
Commercial
Melton IPD brings a wealth of expertise in the commercial construction industry.
Go AirHeads
Location: Erie, CO
Dates: 2023-2026
Role: Architectural Design • Site Planning & Advising • General Contractor • Equity & Debt Structuring
Specifics:
• 10.65 Acre site
• 37 Different building structures
• Special Amusement Use with Retail, Merchatile, Storage, Office and Playing Fields
• County and City approvals
• All aspects of infrastucture - water, electric, stormwater, fire, and right-of-way
• 2 different SBA loans plus eqiuty
• Originally a goat farm
In 2023, our architectural firm was tasked to design and build the Go AirHeads special amusement center. Through exceptional project management, forward thinking design, and detailed contracting we delivered a project that is Colorado’s premier airsoft desination.
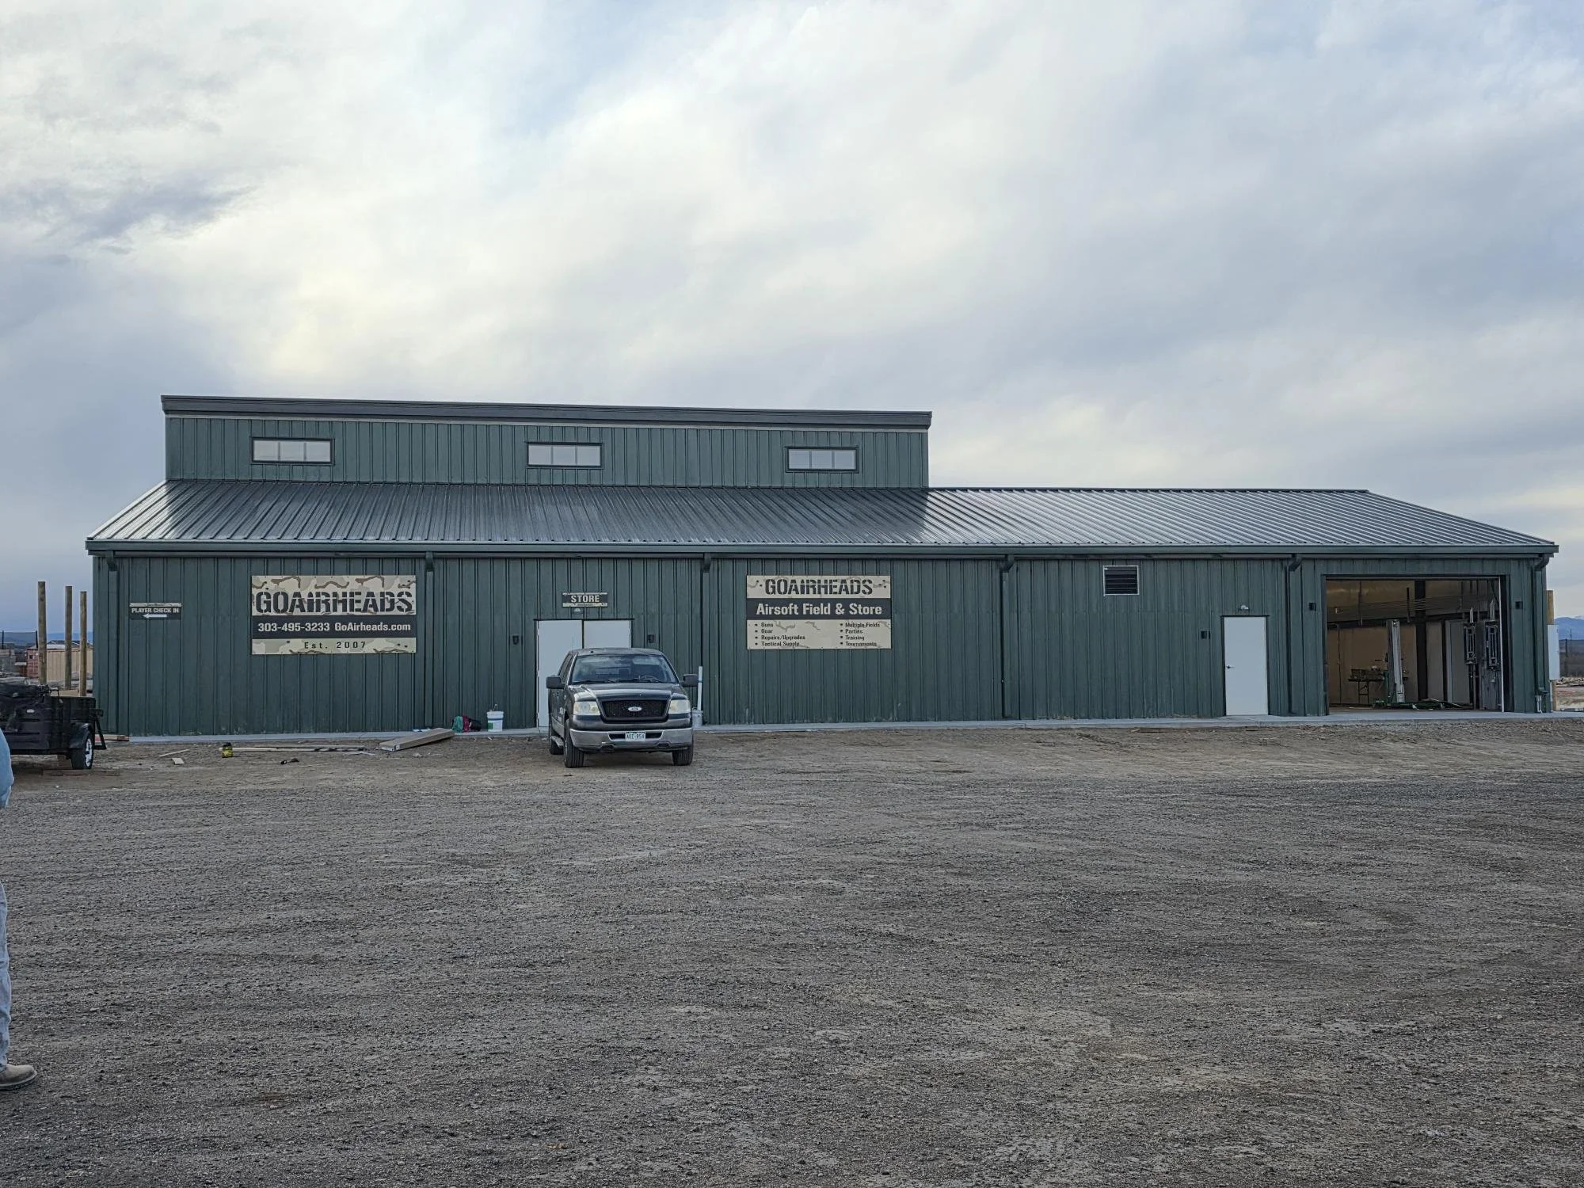
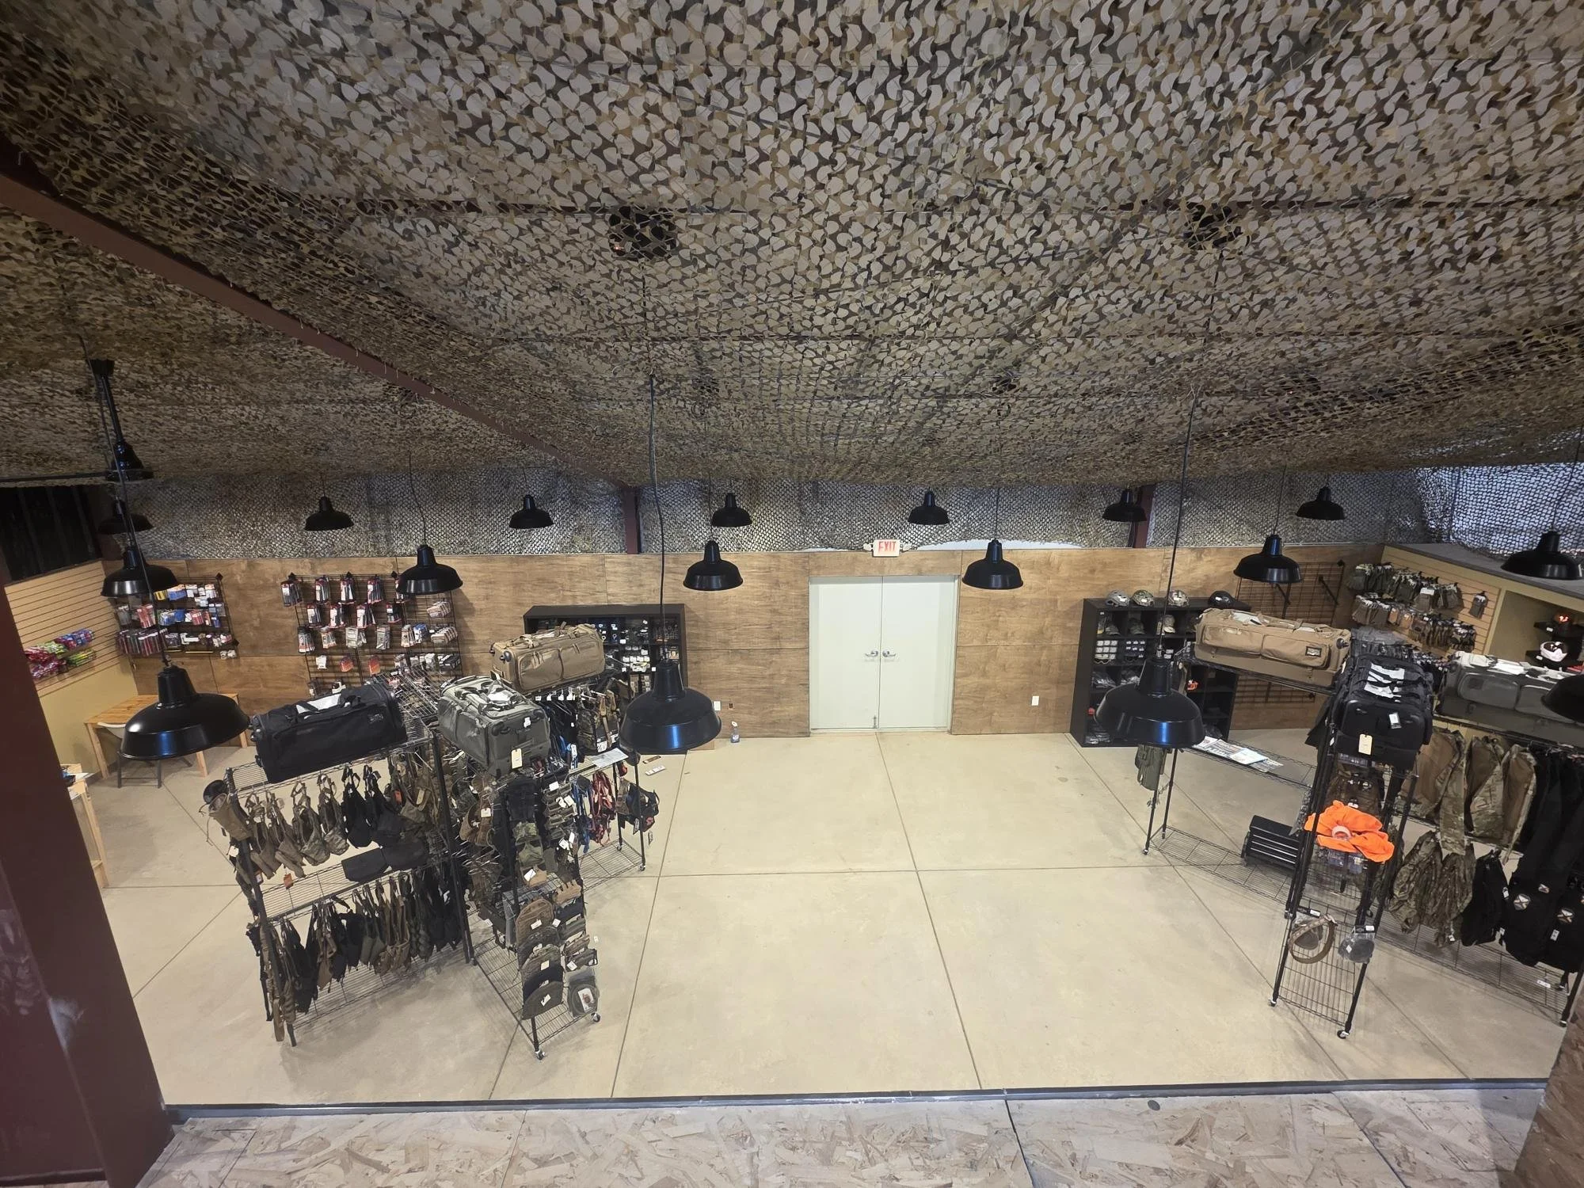
AirSoft store and storage building
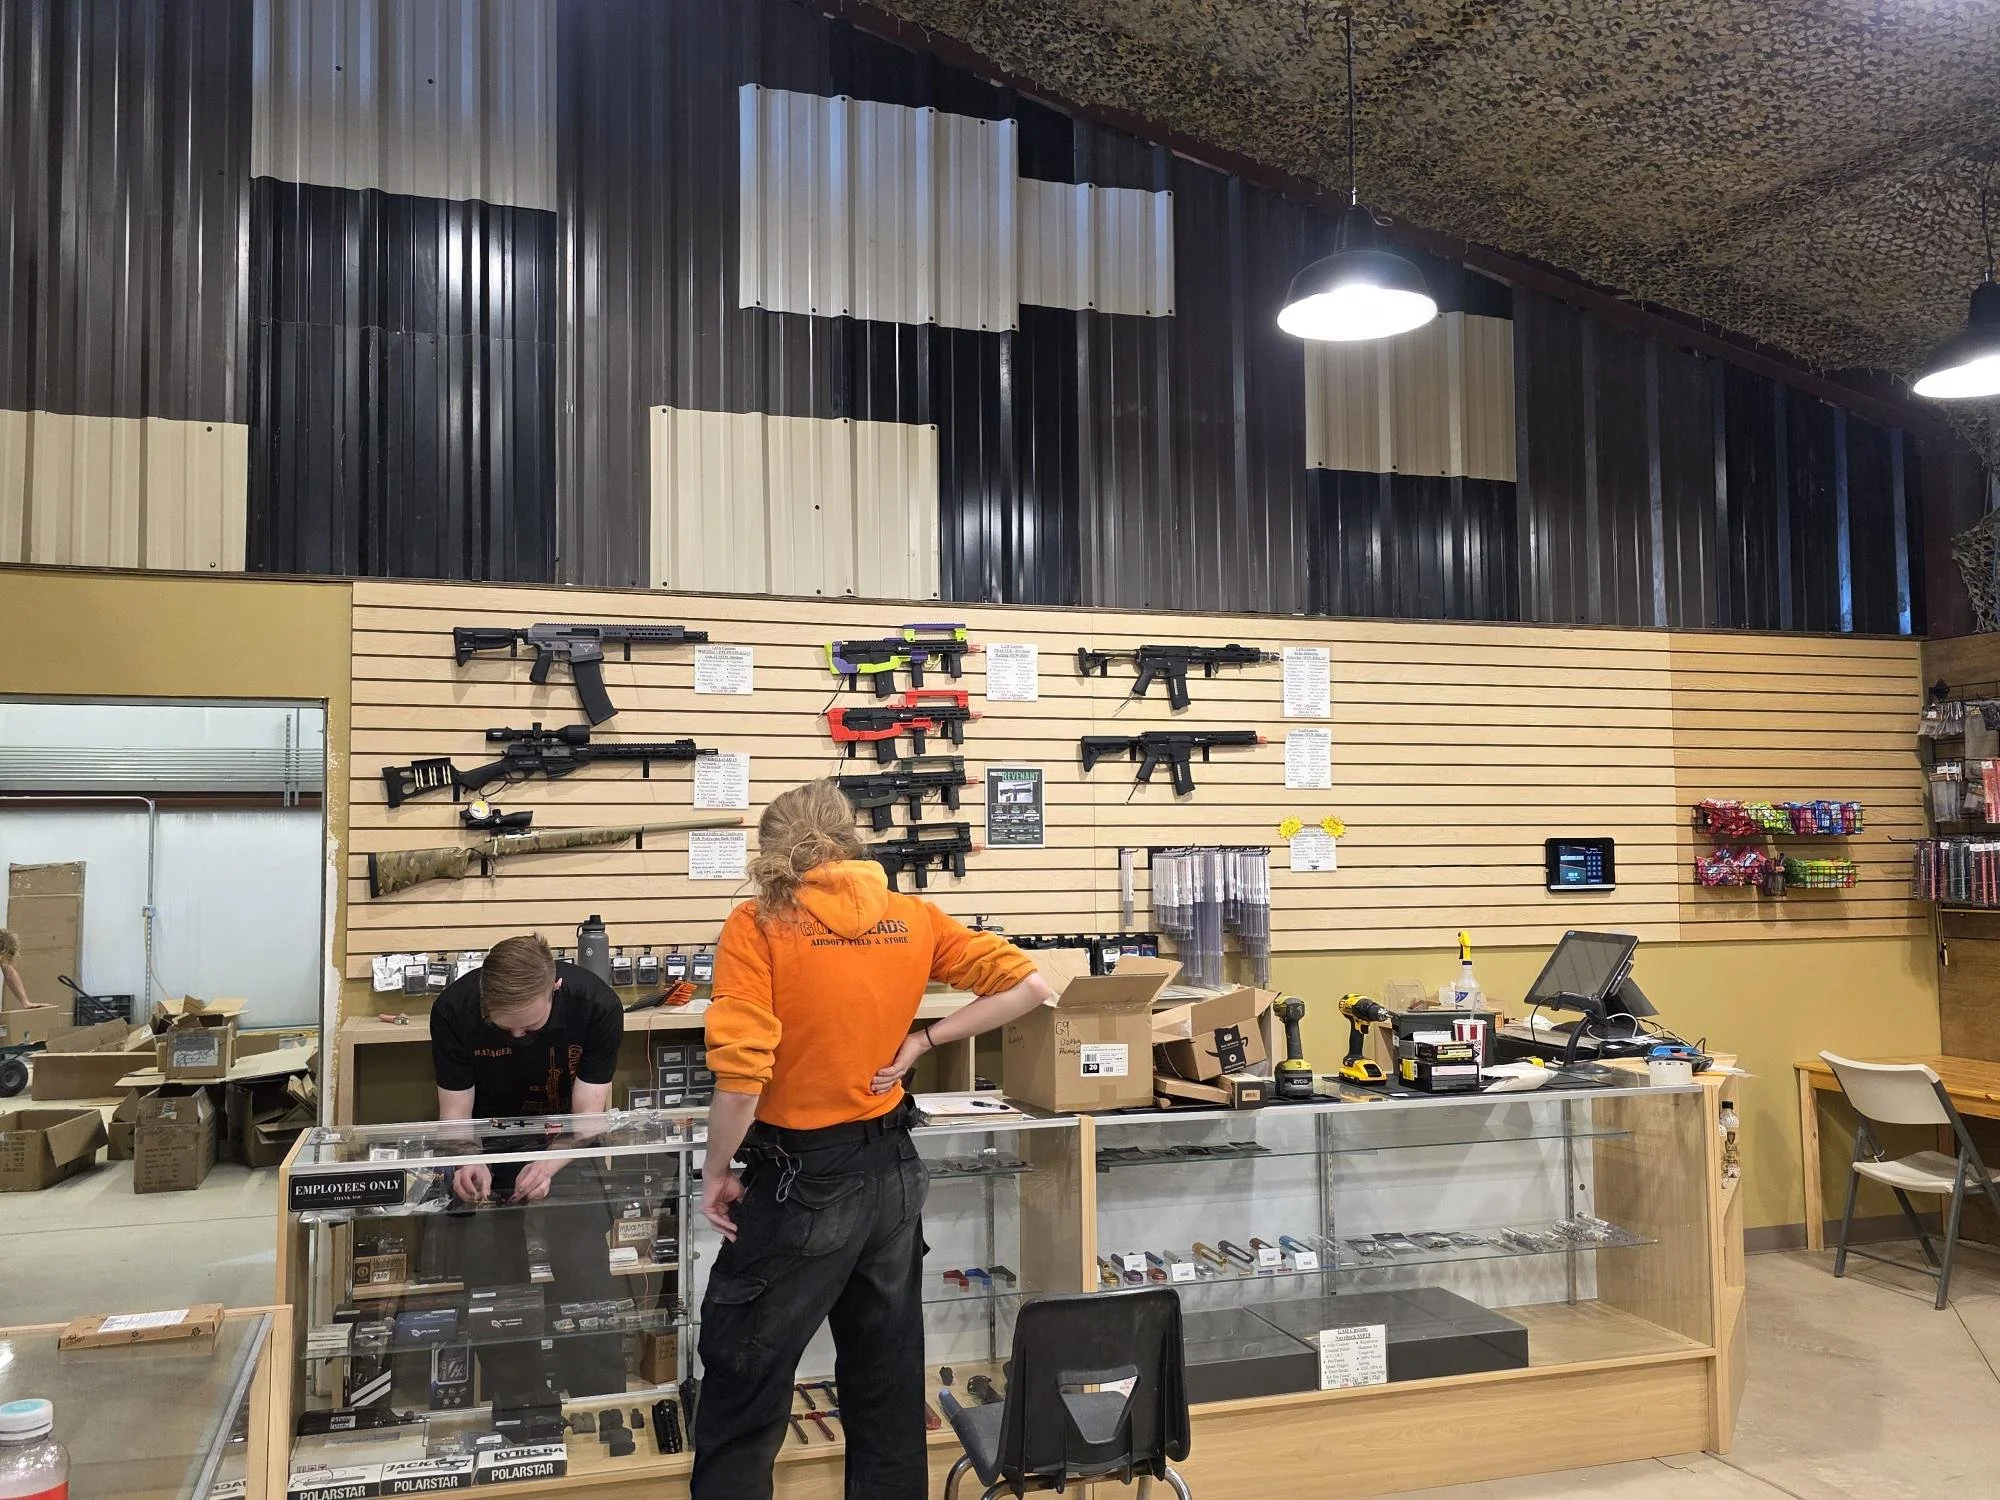
Sales room
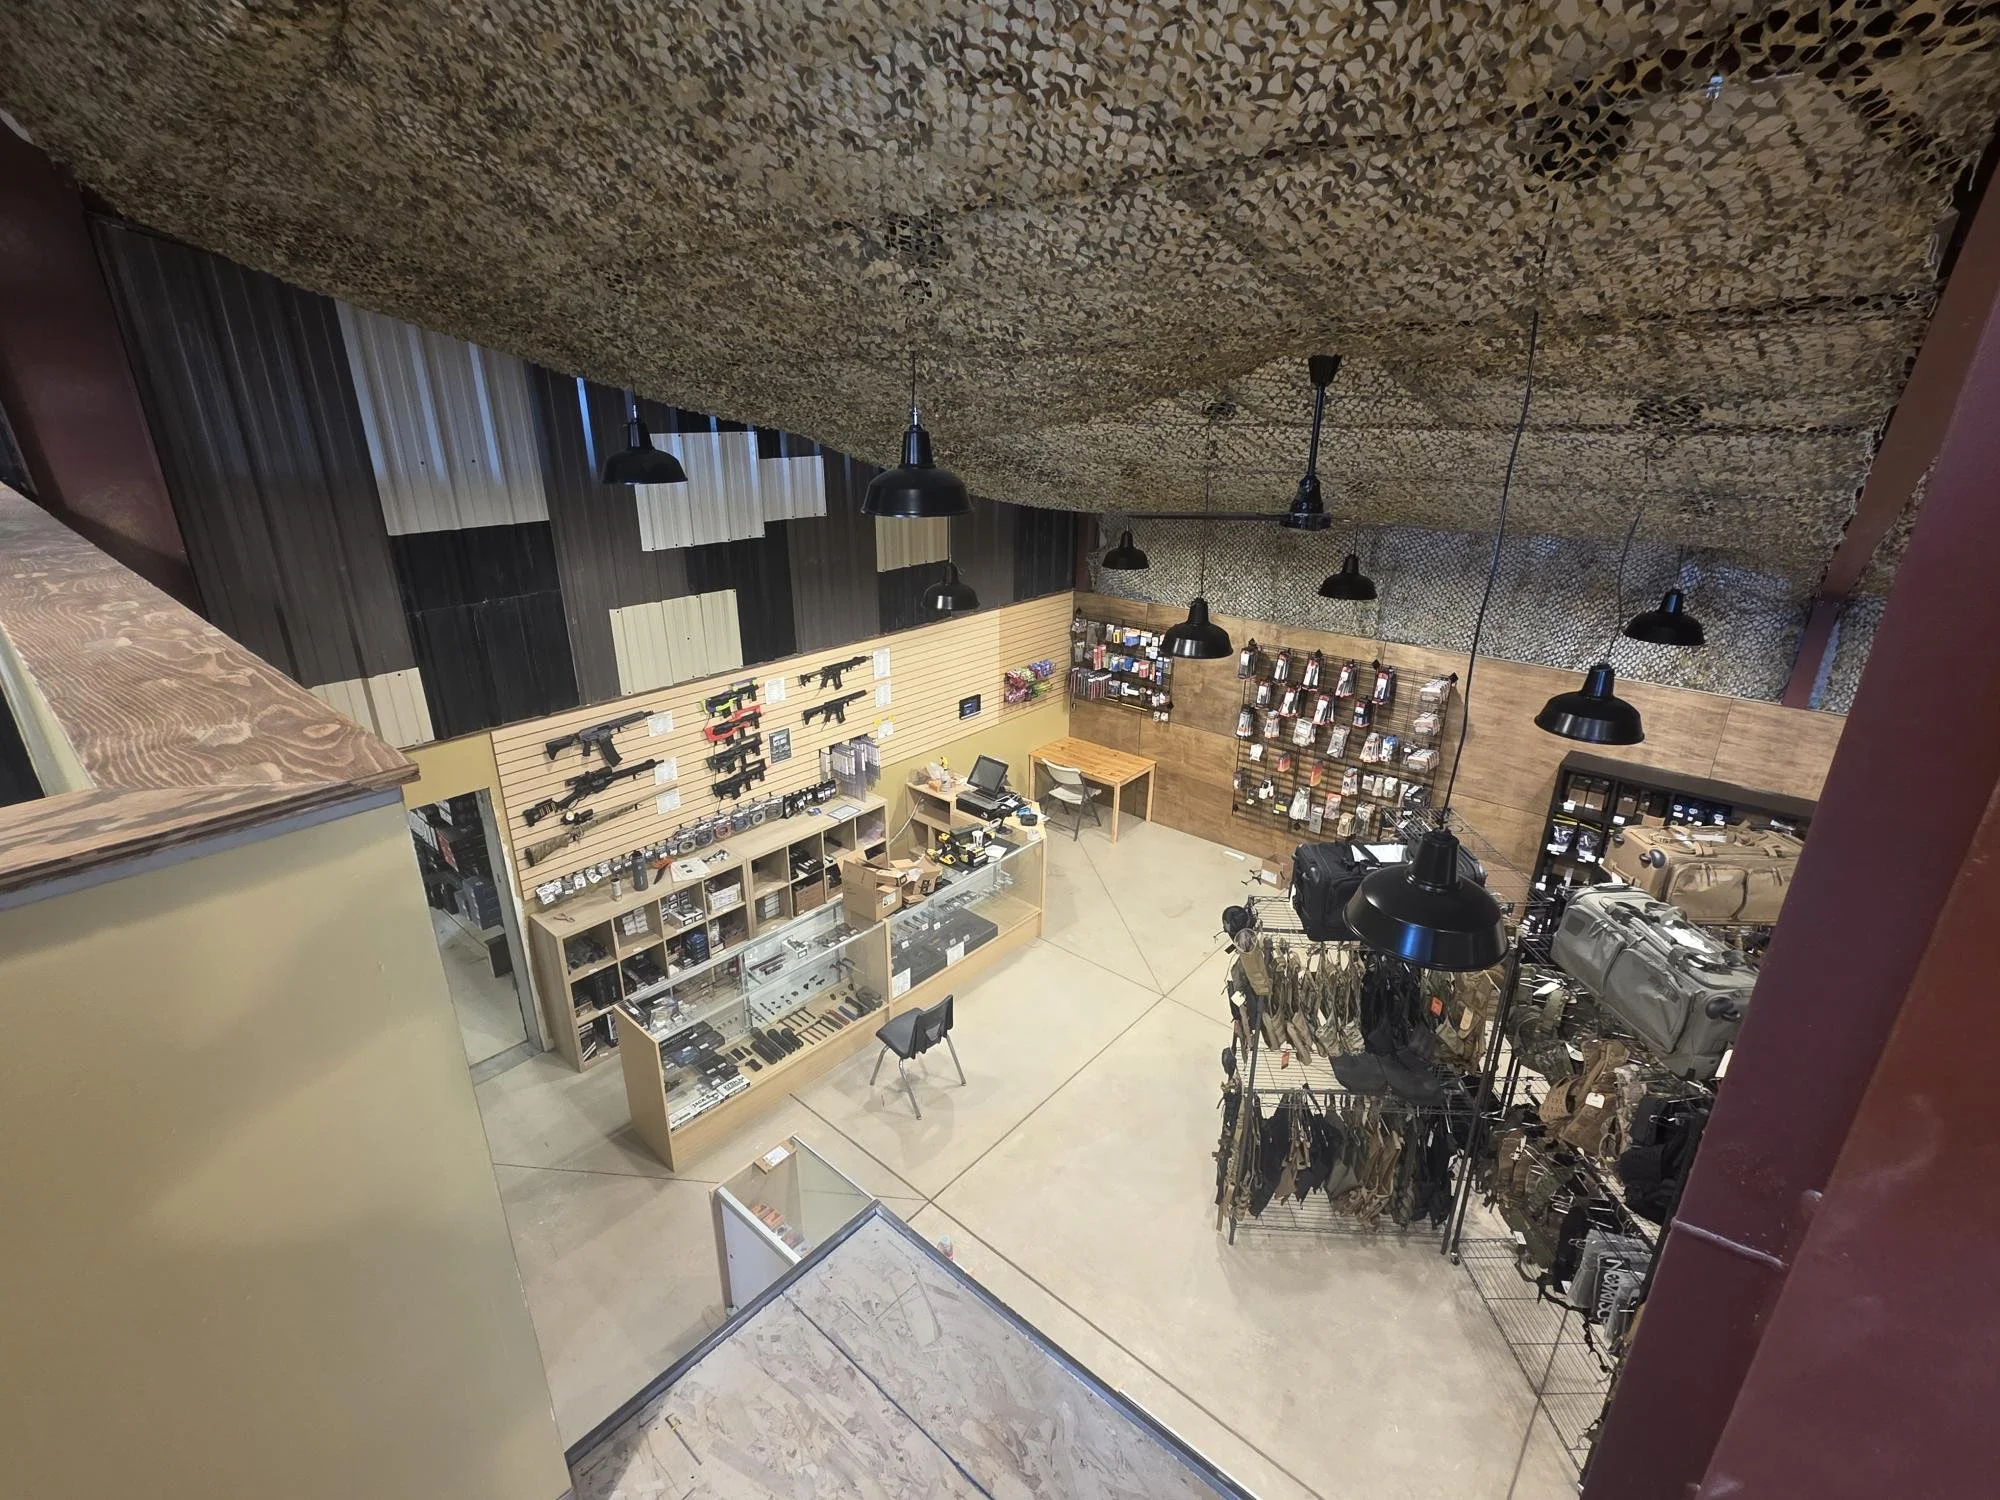
Sales room from the upper floor
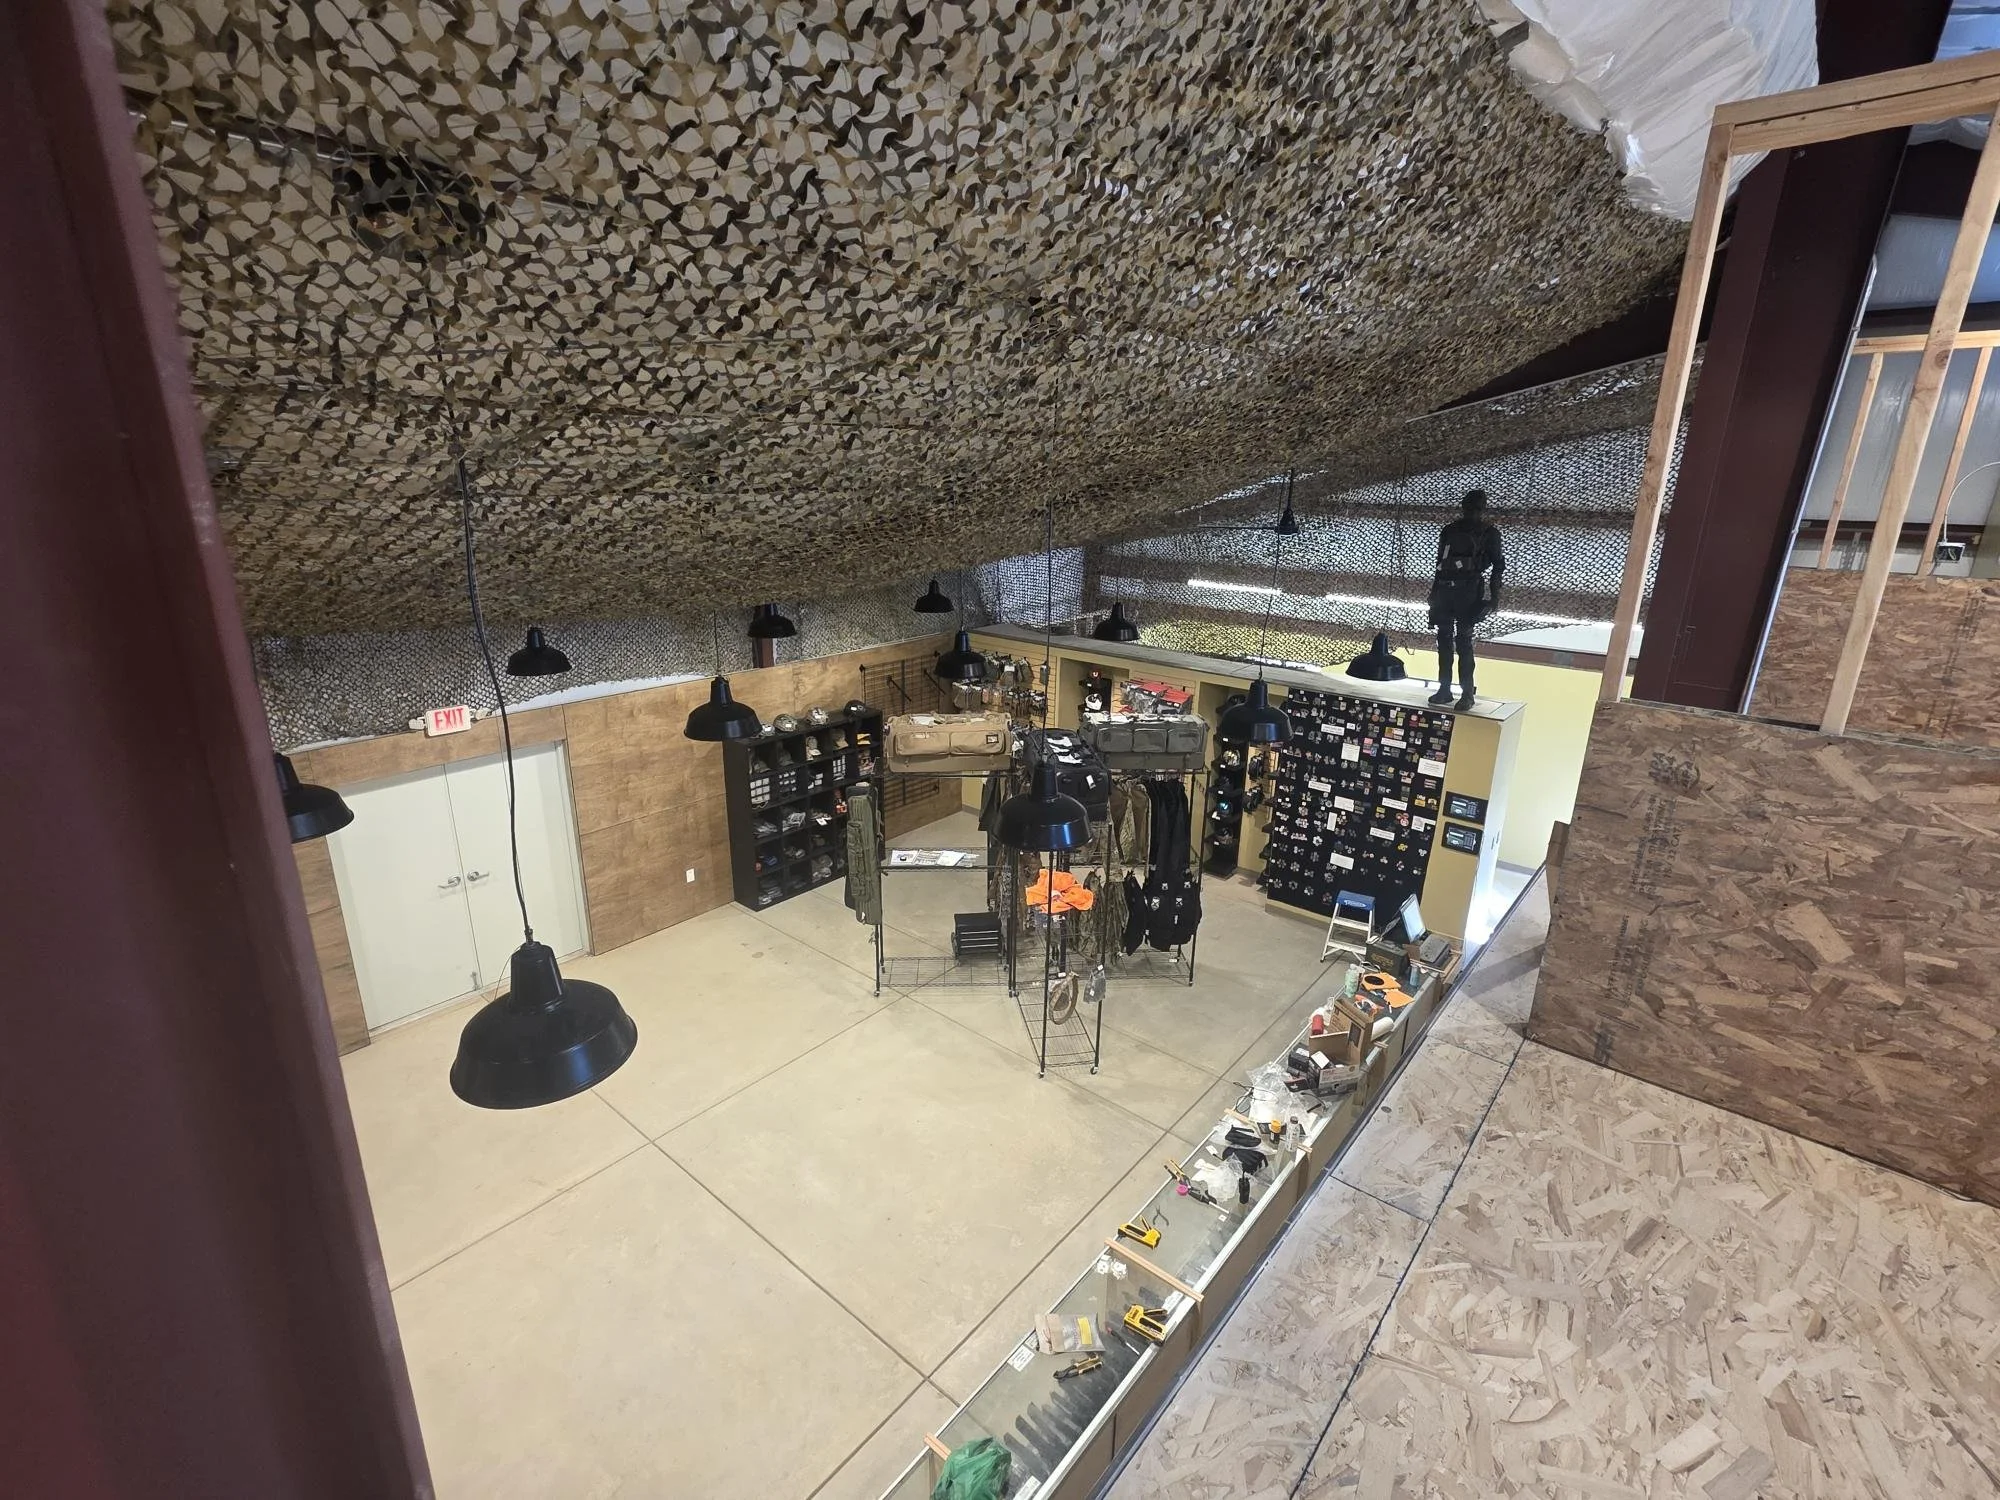
Almost done!
More to come...
Ridge Valley
RV Storage
Location: Arvada, CO
Dates: Ongoing
Role: Architectural Design • Site Planning and Plat Modification • General Contractor
Description:
Multiple projects over the 10+ years including:
Plat modifications to 10.9 acre site to allow for additional phases of development.
Design Build Projects:
2018 - 18,000 SF new build RV garage building
2021 - 21,600 SF Conversion of existing carport to enclosed RV garage building
2023 - 26,320 SF new build RV garage building
2027 - 31,000 SF new carports and 3,600 SF office building
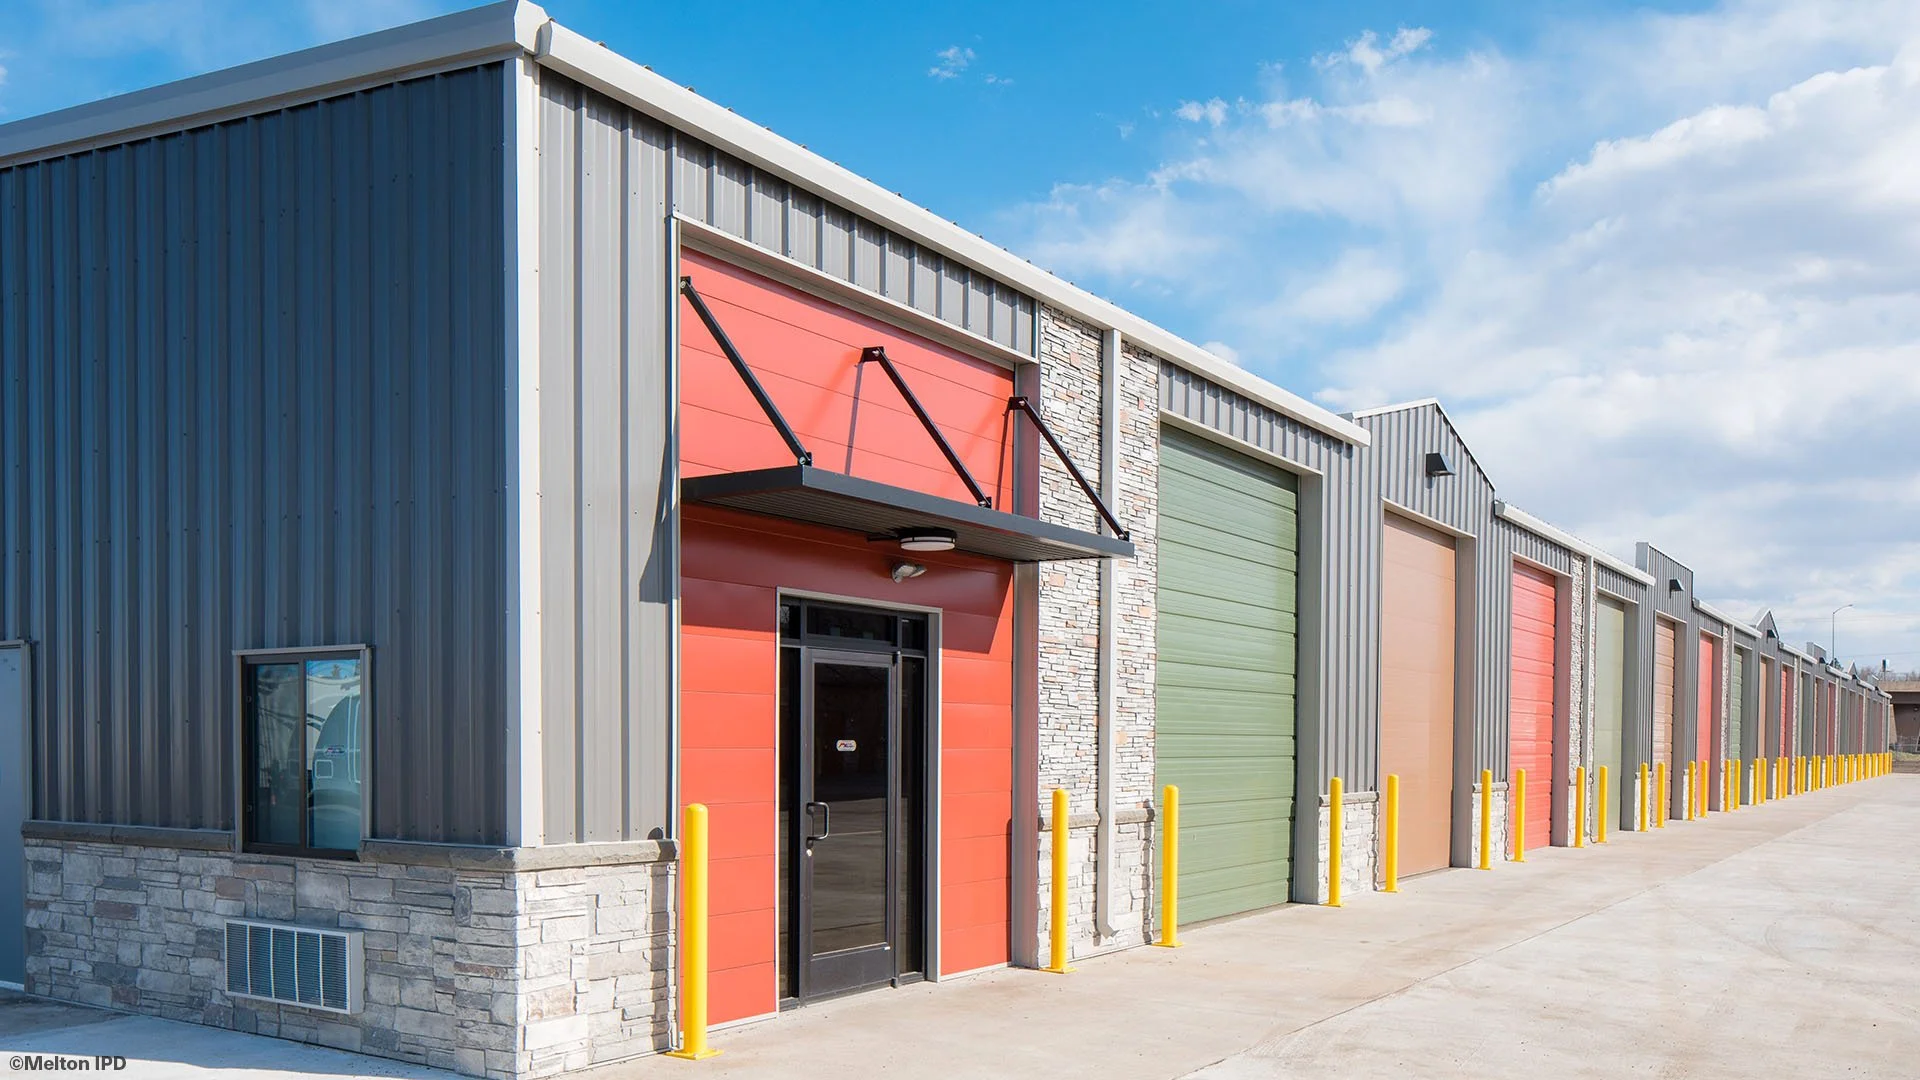
Ridge Valley RV Storage - Front Entrance
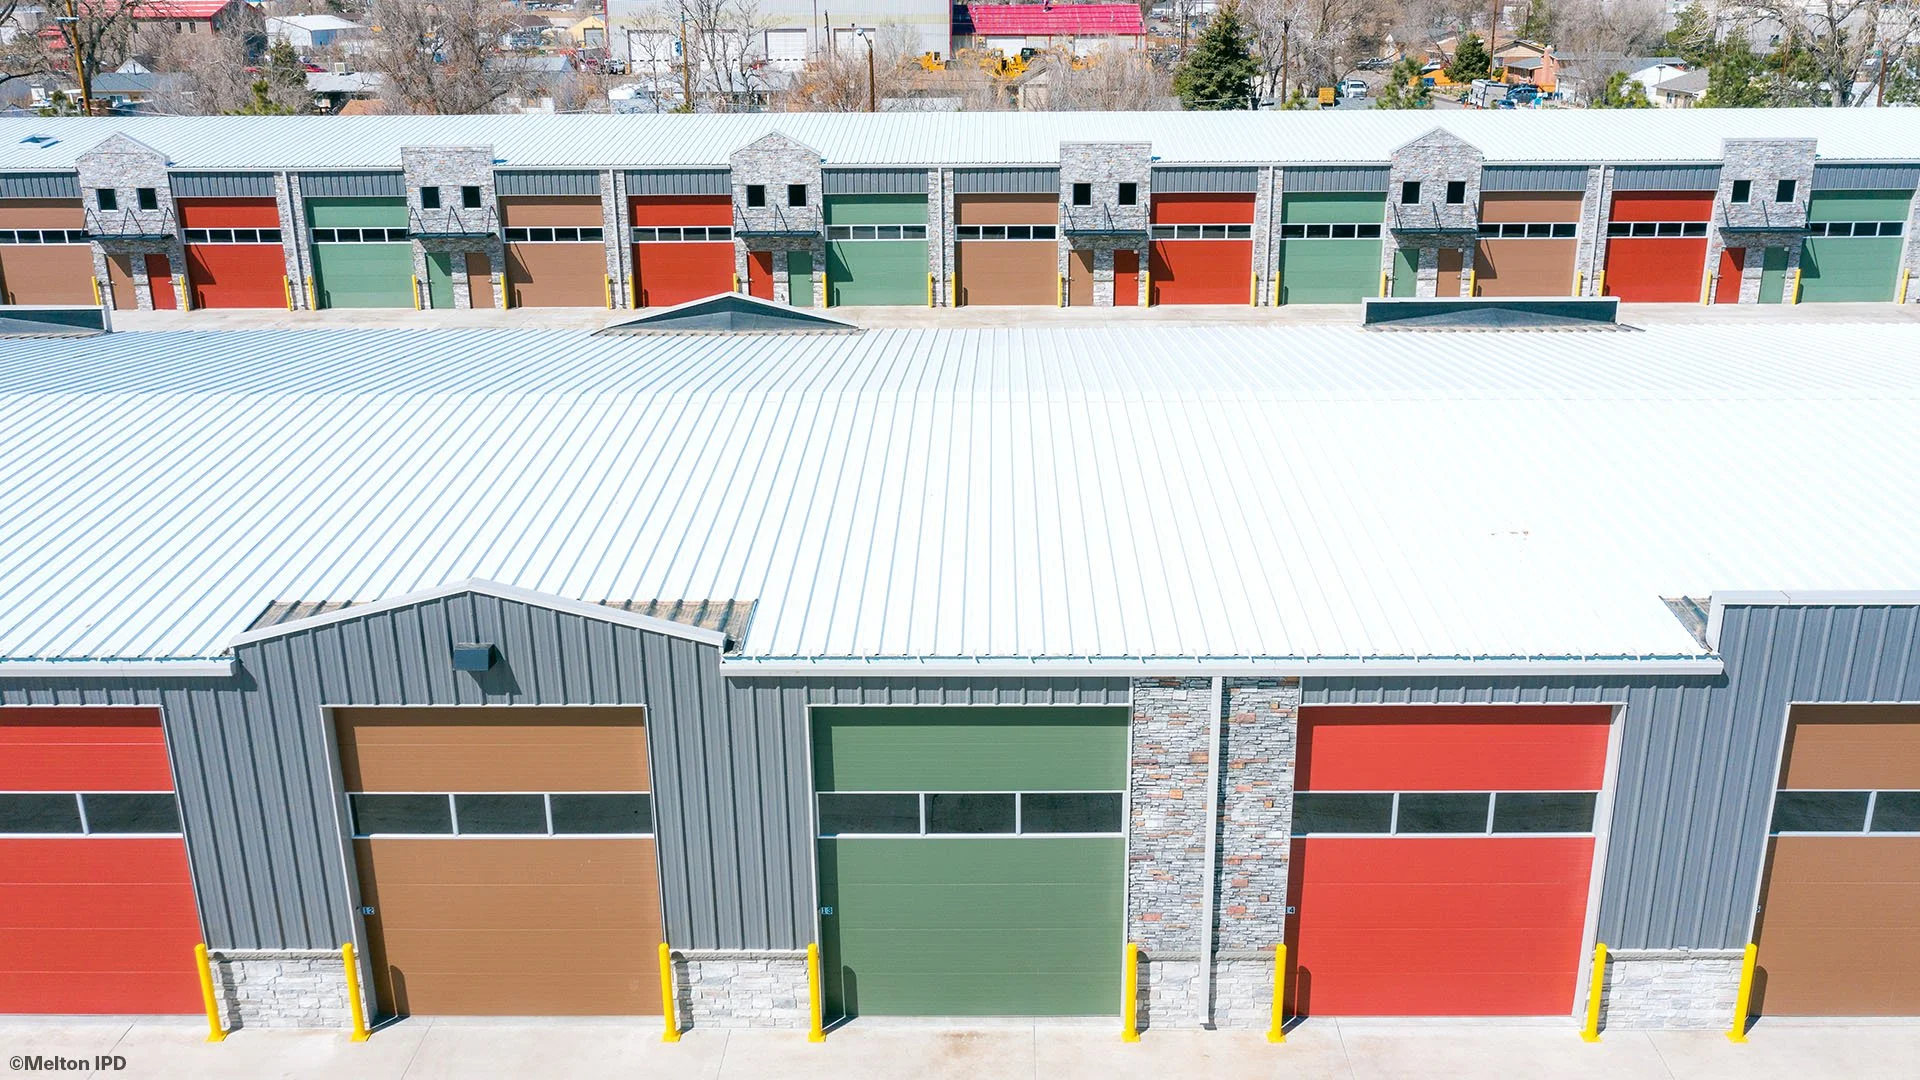
Ridge Valley RV Storage - Aerial
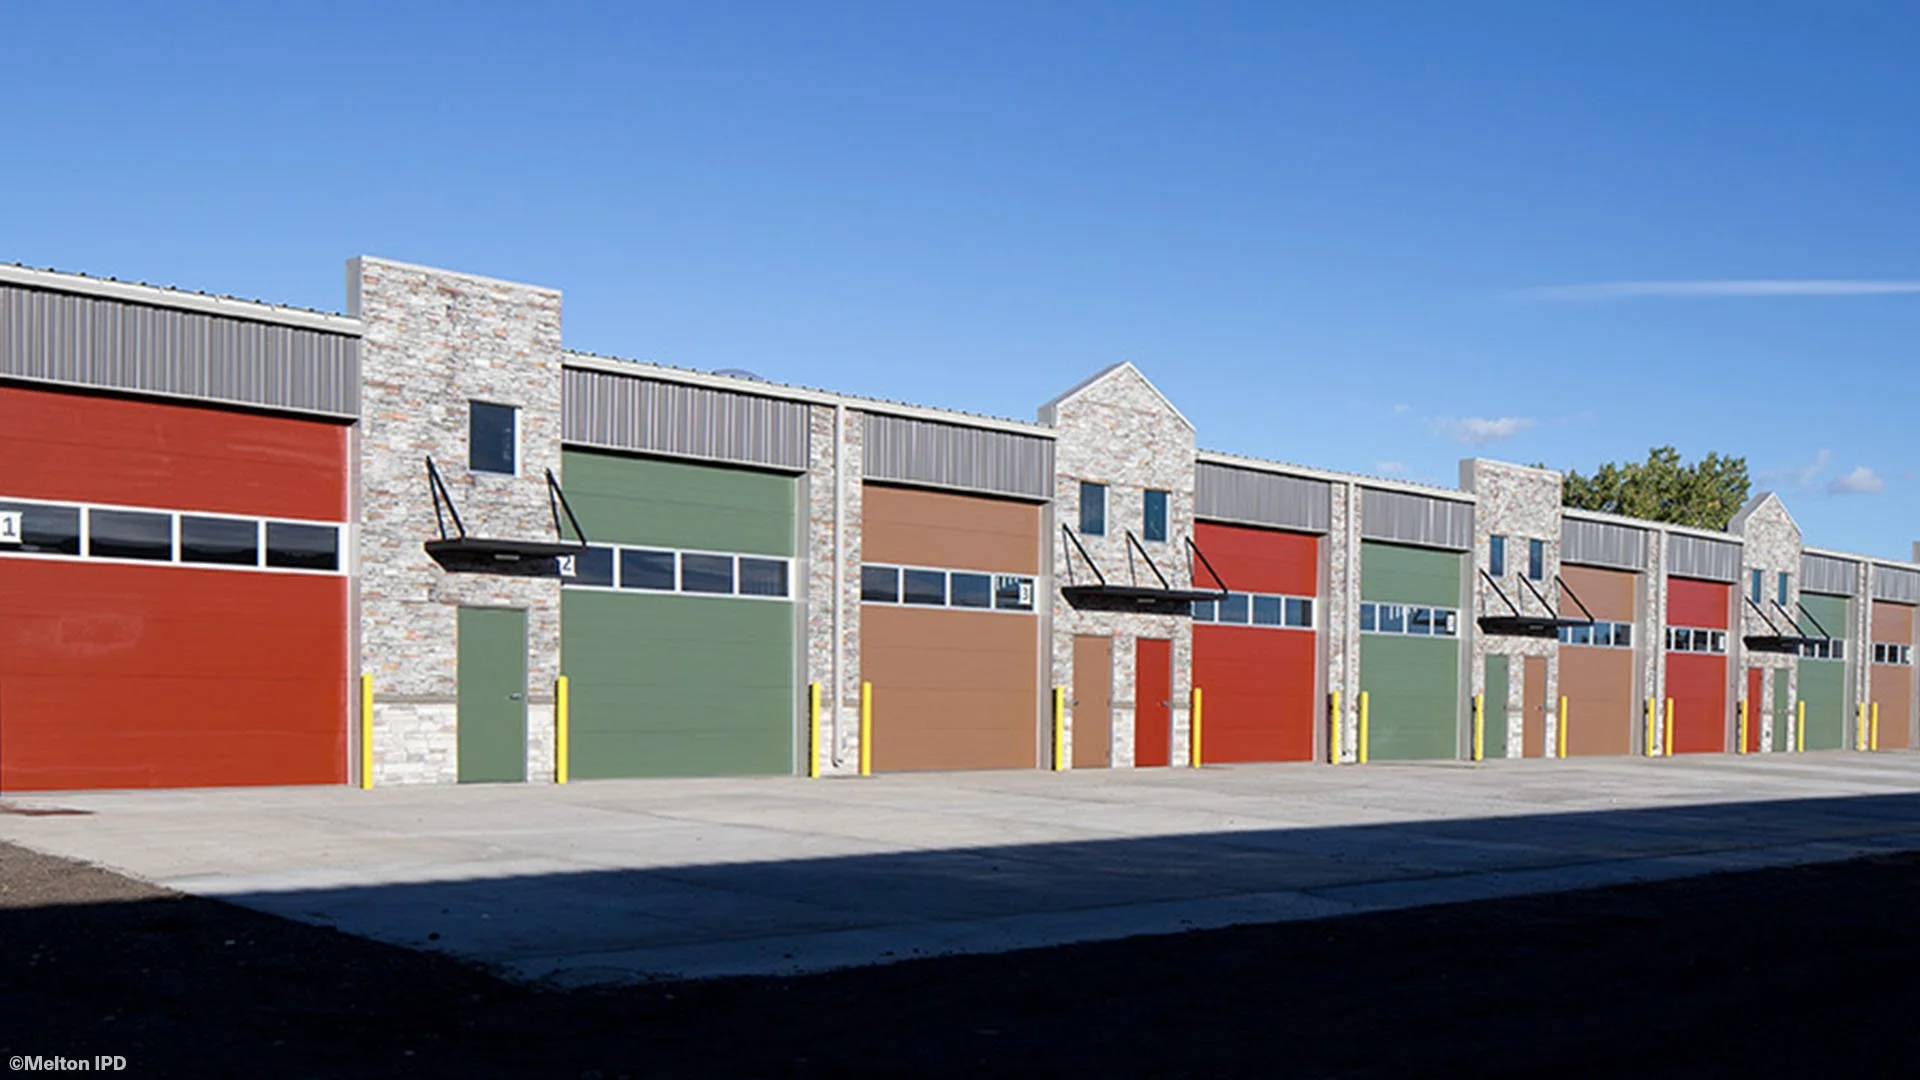
Ridge Valley RV Storage - Exterior
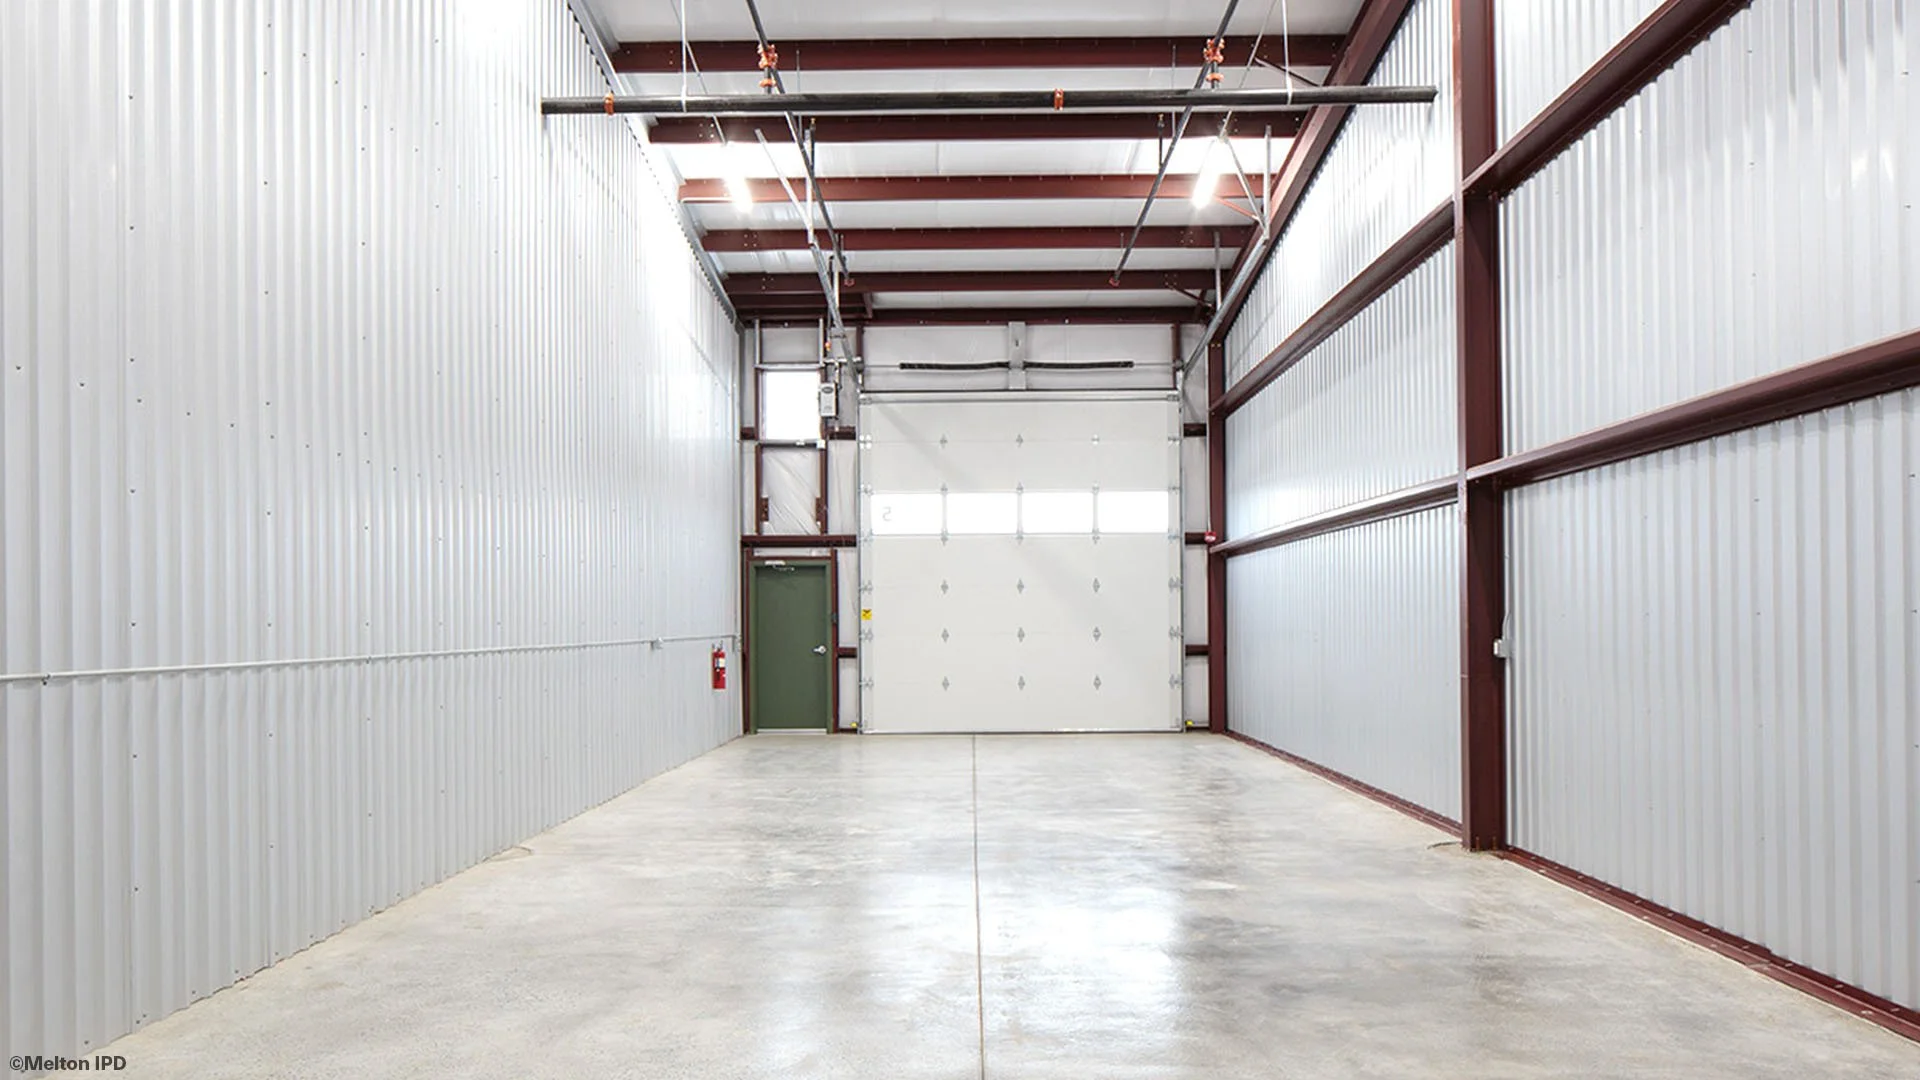
Ridge Valley RV Storage - Interior
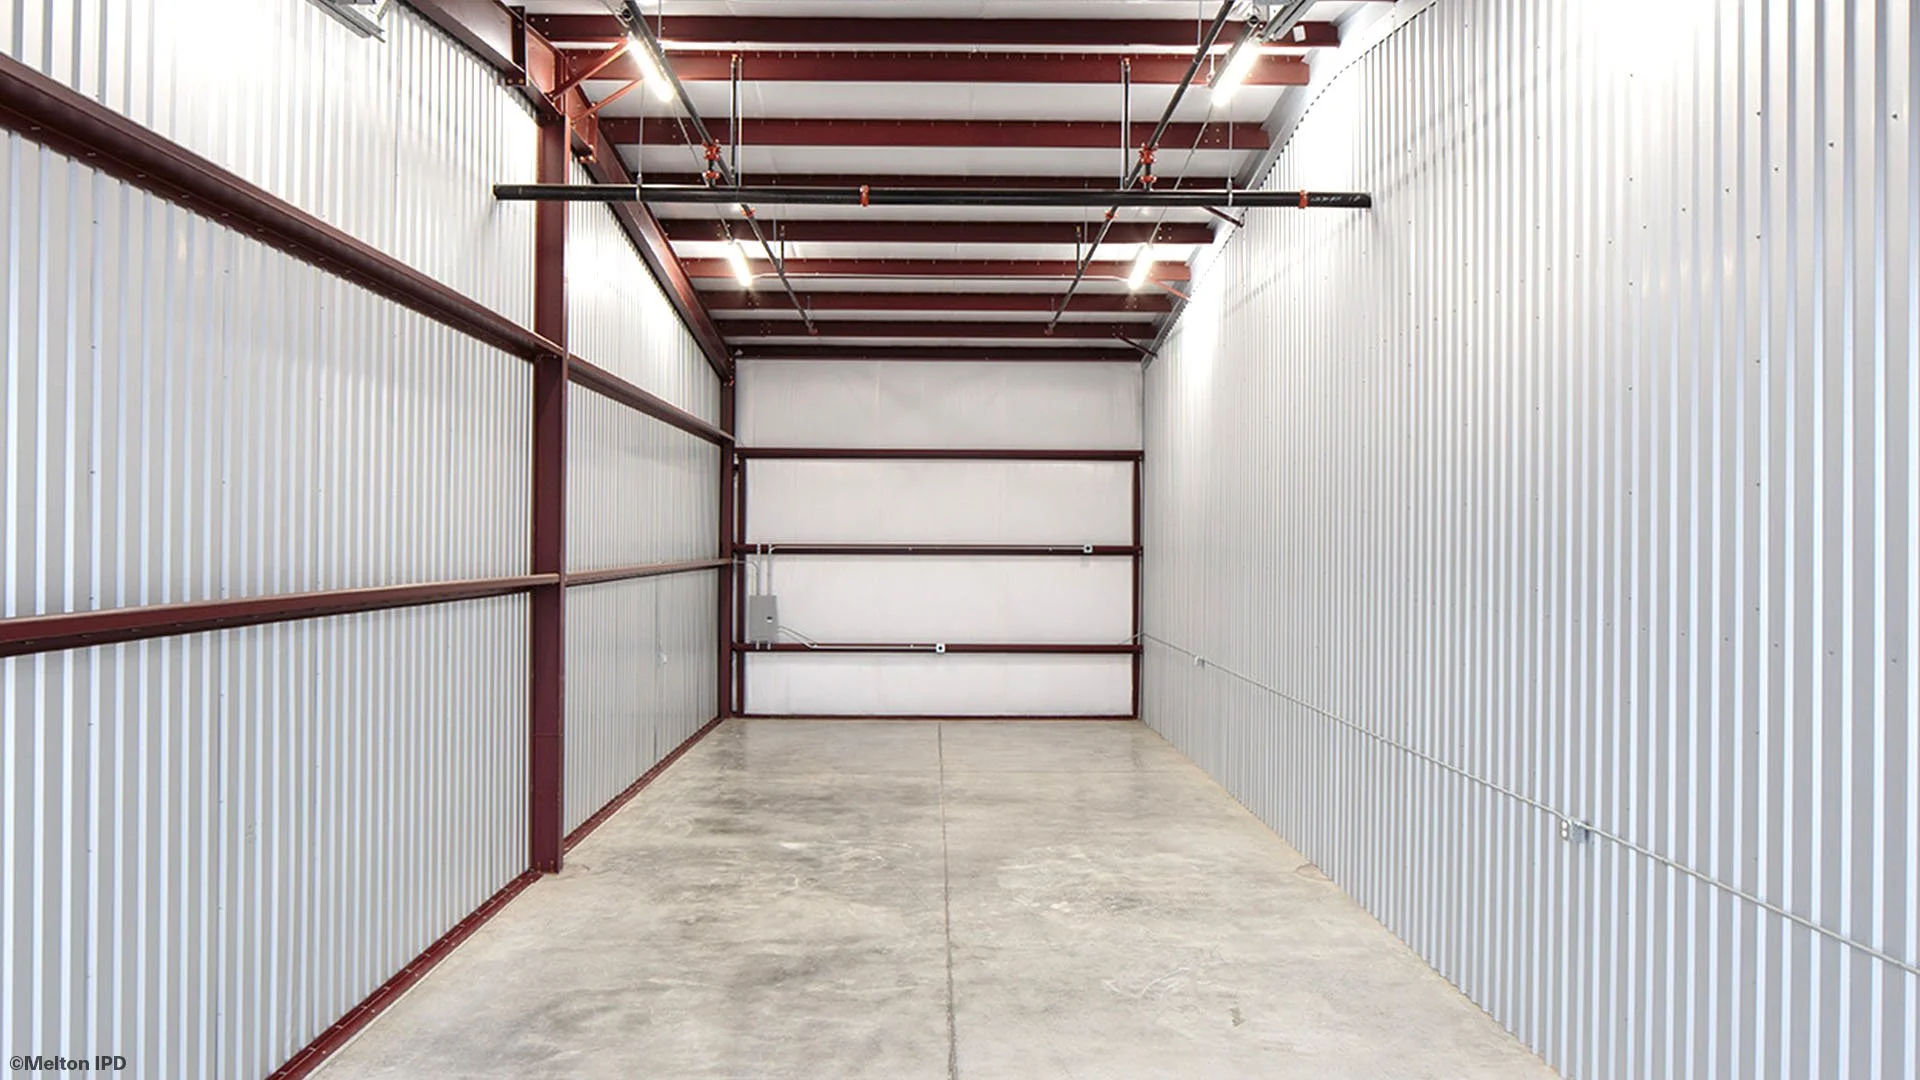
Ridge Valley RV Storage - Interior
South Adams County
Fire Station #7
Location: Henderson, CO
Role: Architectural Design & Project Coordination • Site Planning & Advising • Contracted with All Team Members • Bidding & Negotiation Assistance
Specifics:
• 4,824 S.F.
• .85 Acre site
• 2 Back-In type bays
• 5 Dormitories
• Living Quarters
• Administrative Office
• Originally an undeveloped property
In 2009, our architectural firm was tasked to design and build a brand new fire station for the South Adams County Fire Protection District. Through exceptional project management and exquisite masonry design, we delivered a building that has become a cherished local icon, winning a prestigious design award that same year.
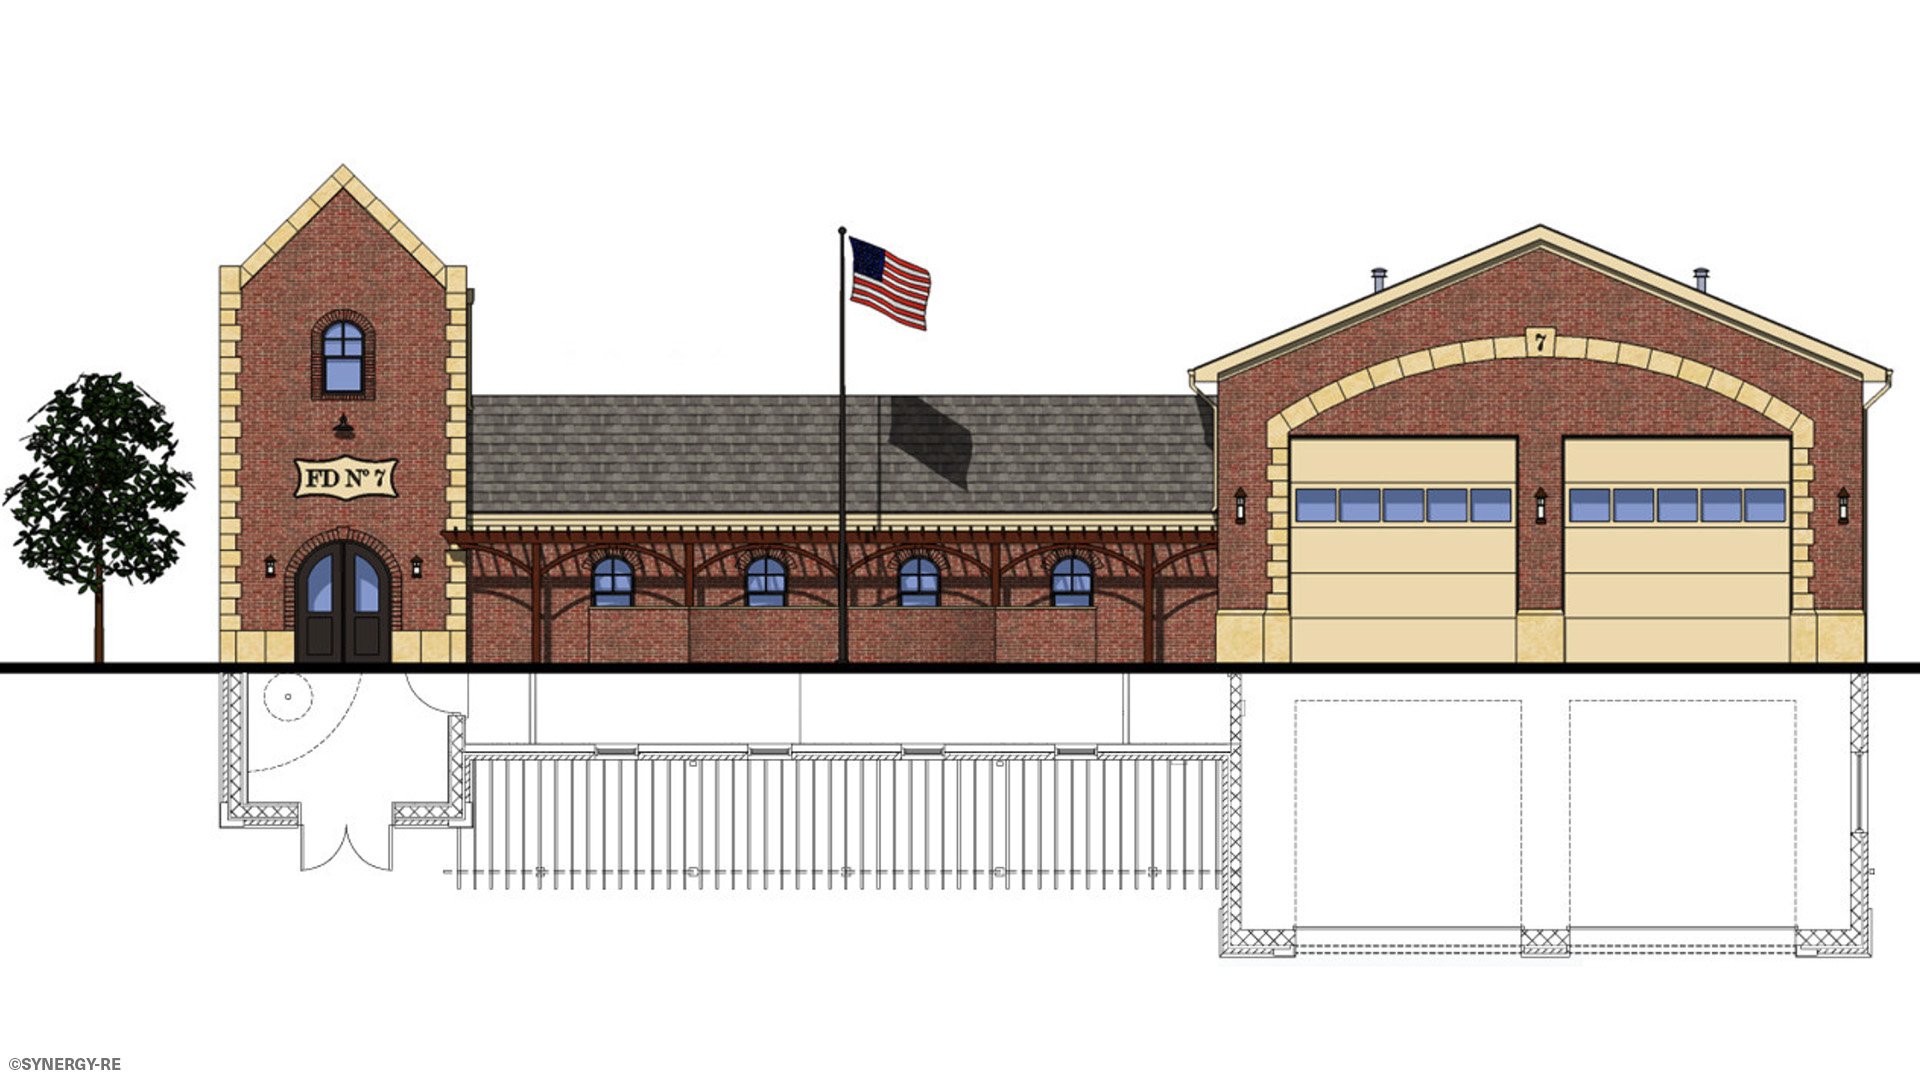
South Adams County Fire Station #7 - Architectural Render
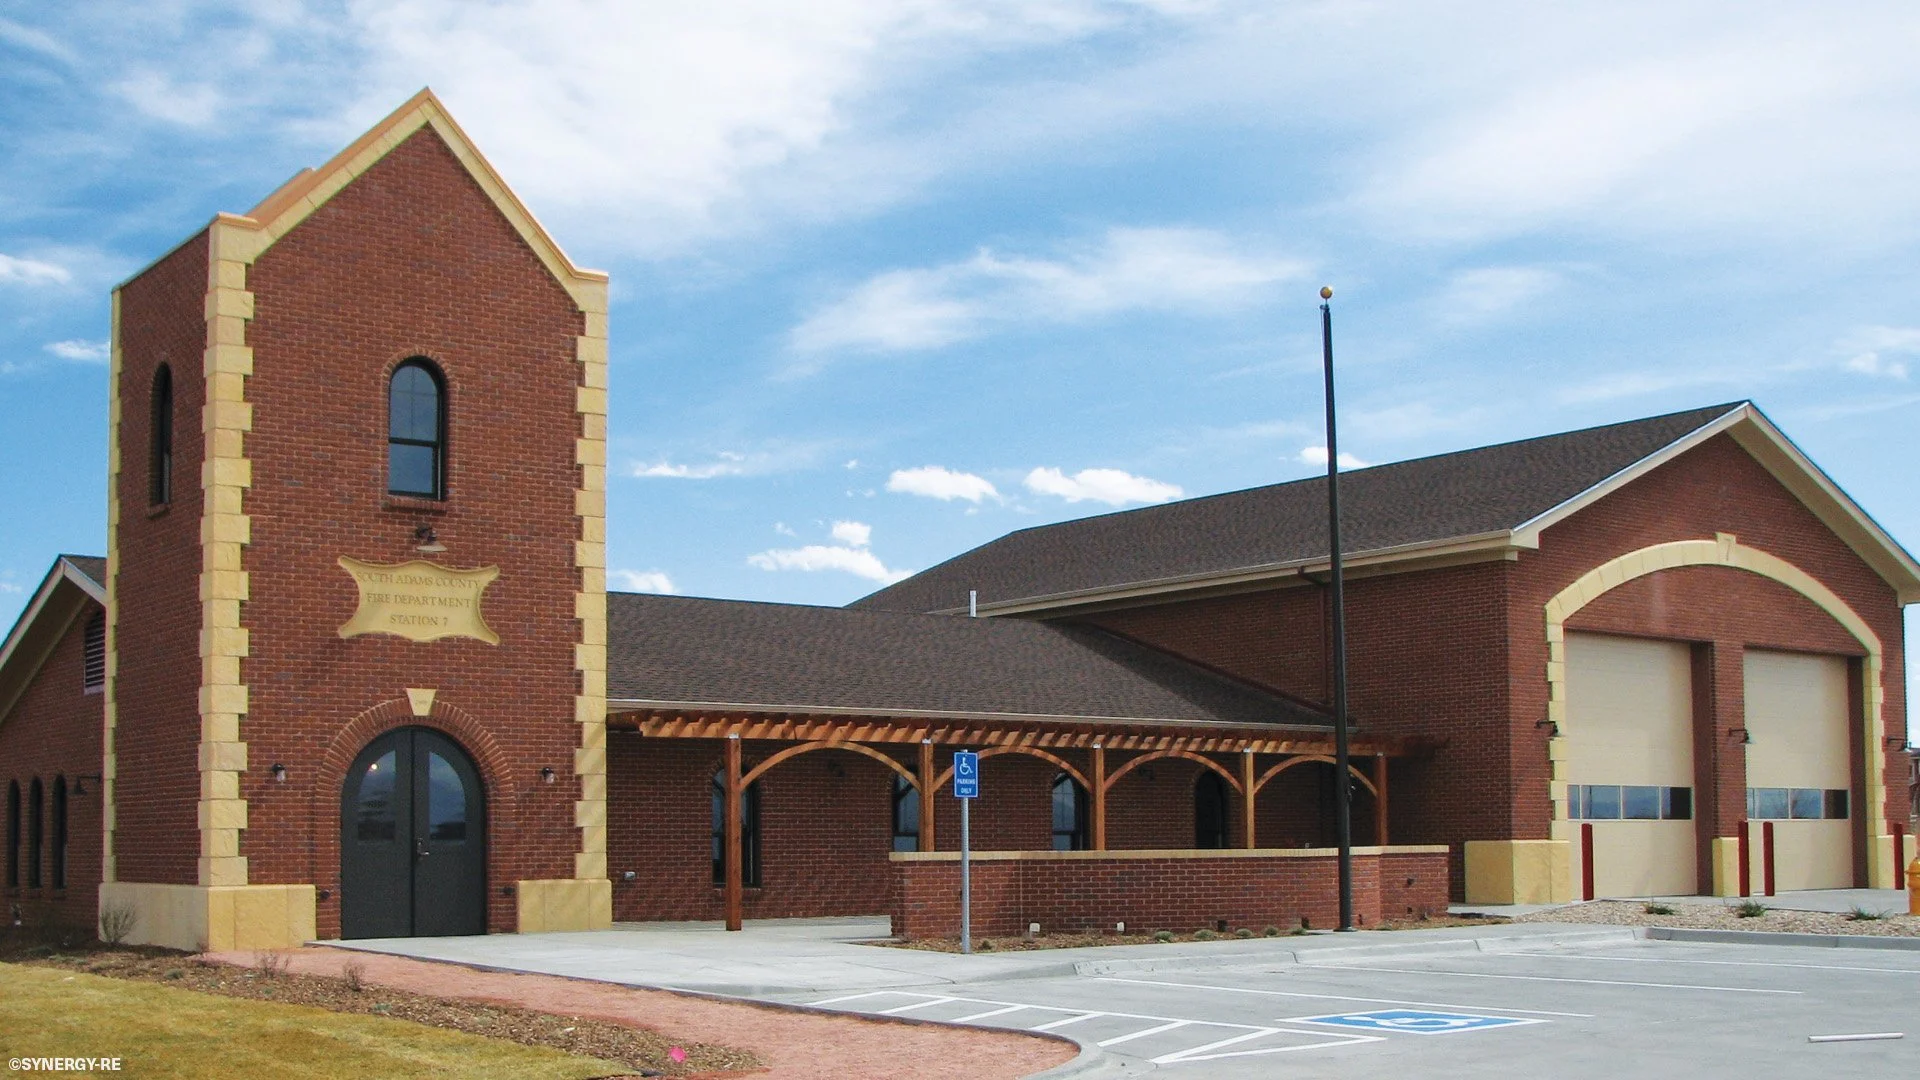
South Adams County Fire Station #7 - Front Entrance
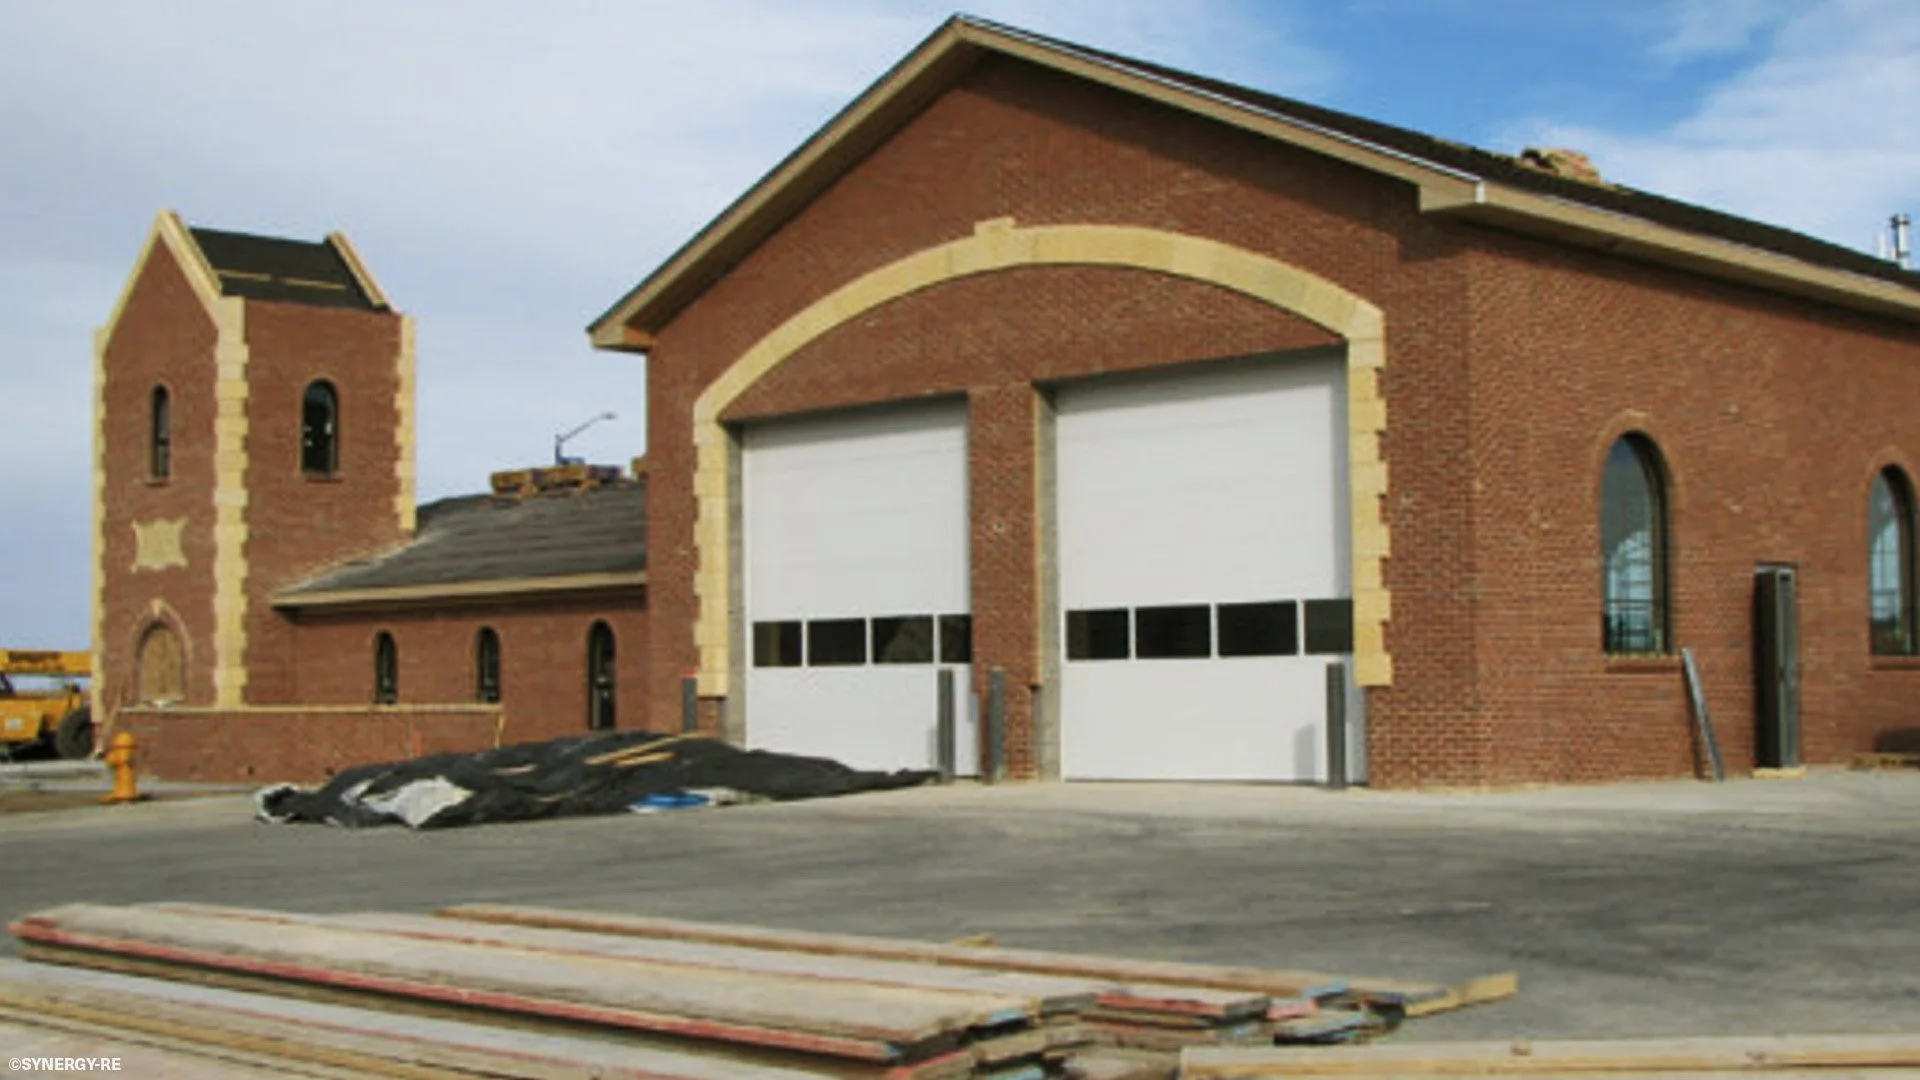
South Adams County Fire Station #7 Front - Exterior
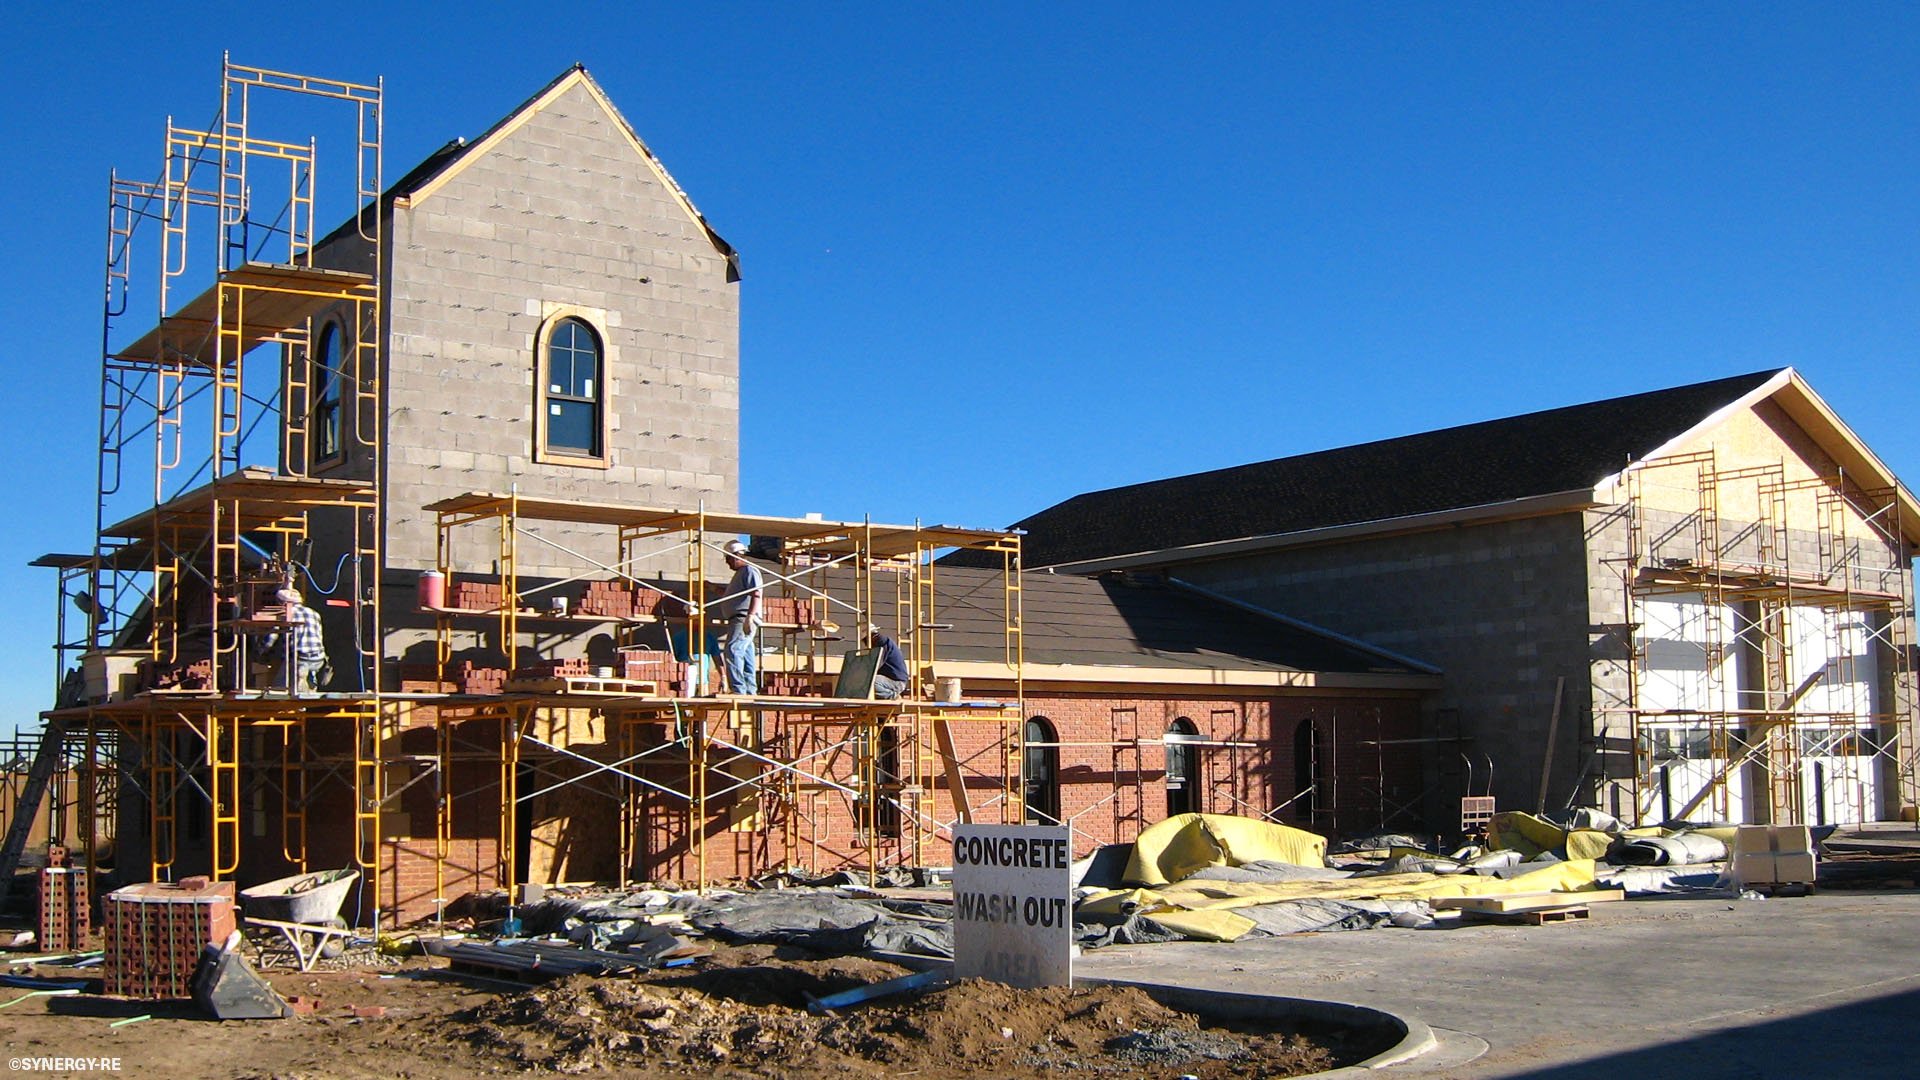
South Adams County Fire Station #7 - In Progress
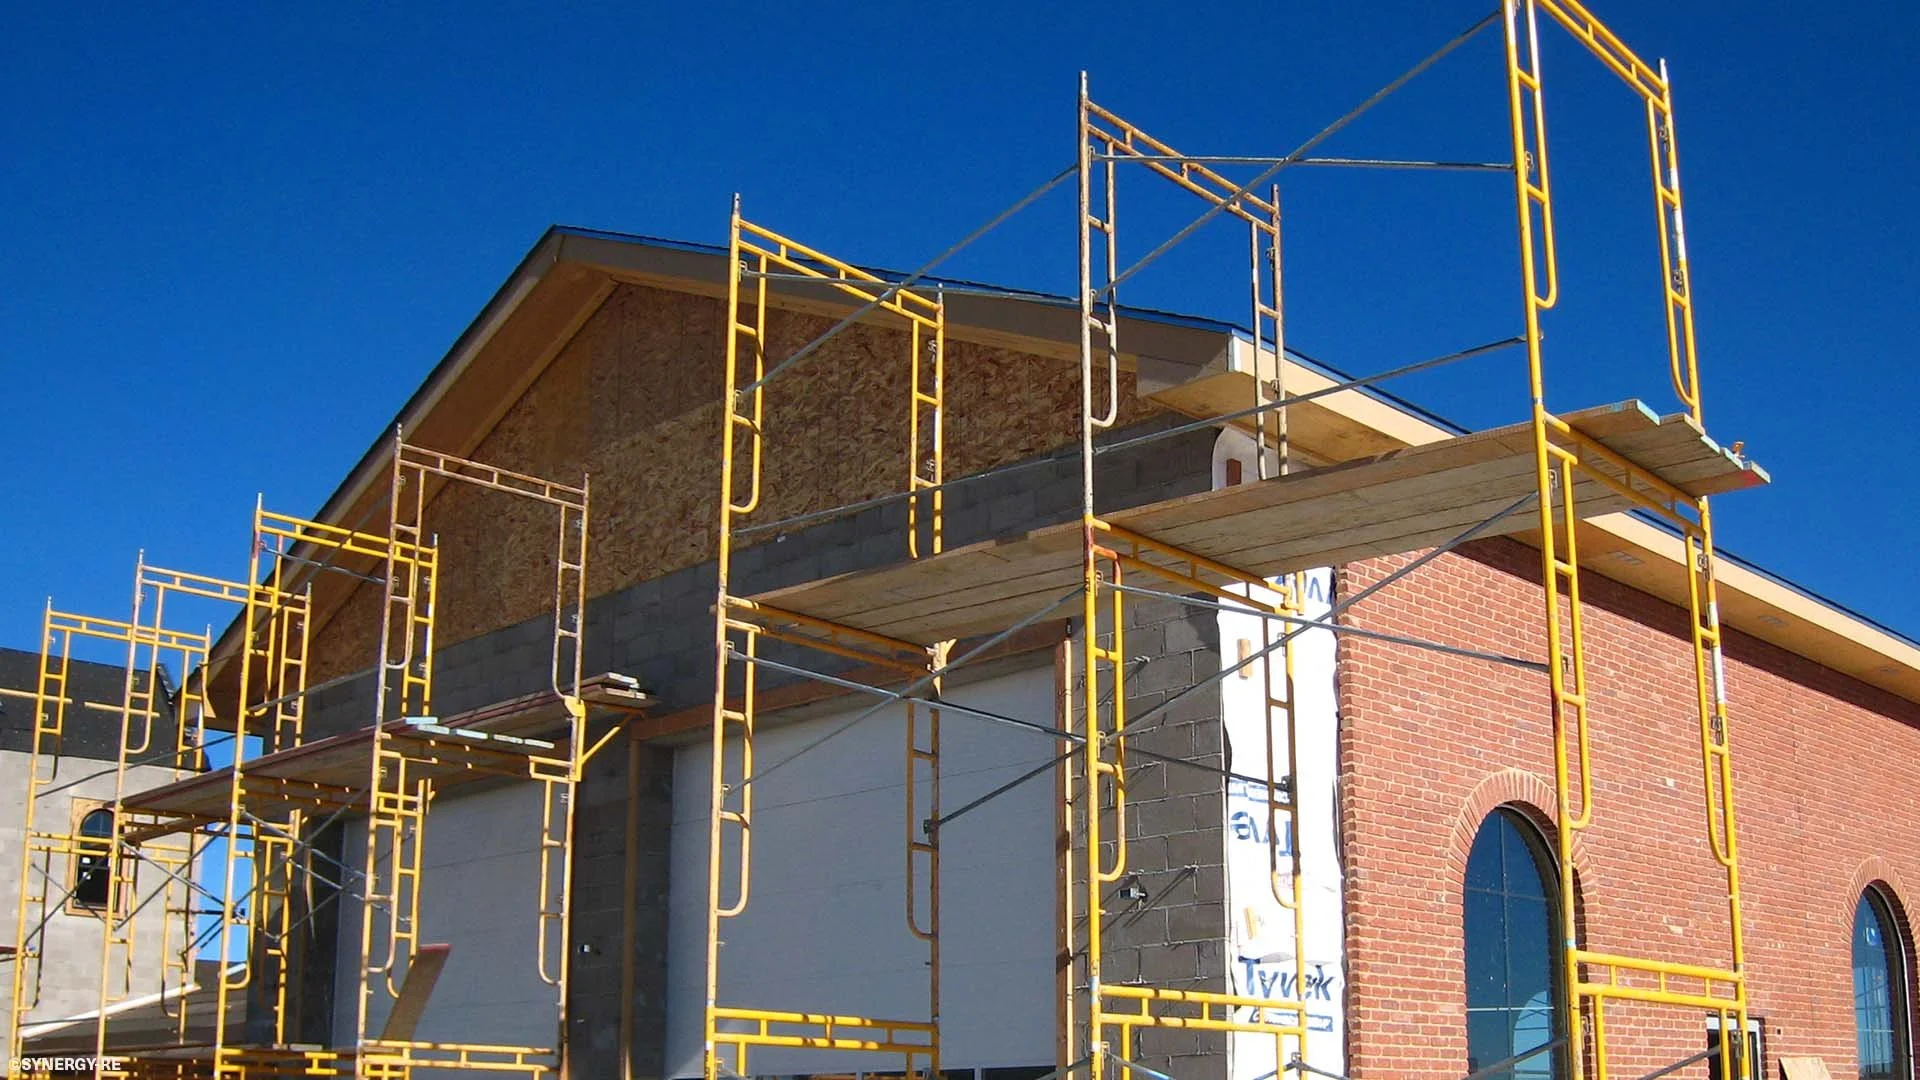
South Adams County Fire Station #7 - Side View
National Food Labs
Location:Lafayette, CO
Dates: 2021 - 2023
Role: General Contractor
Specifics:
Tenant improvements to create various spaces within existing warehouse building. Created testing laboratories, wet rooms, offices and storage space. Added new overhead door for delivery access.
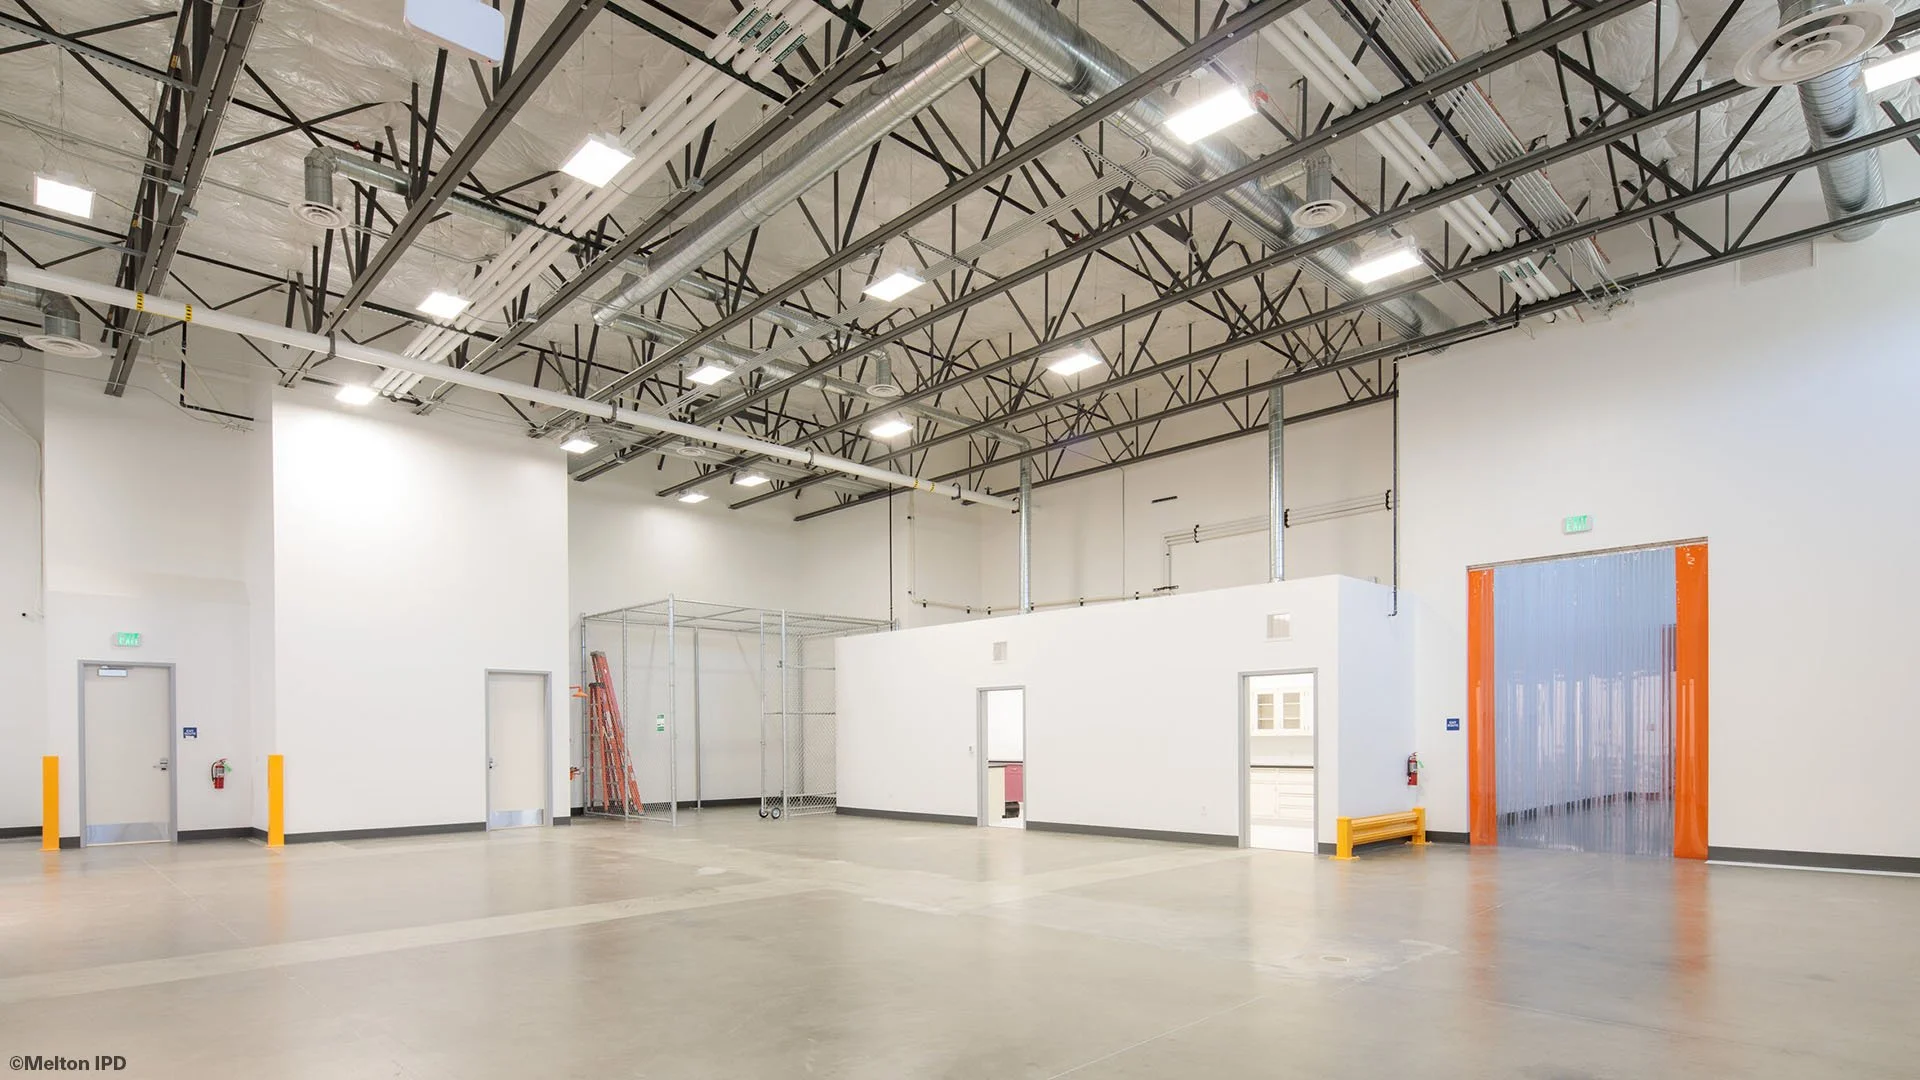
Laboratory - Interior Spaces
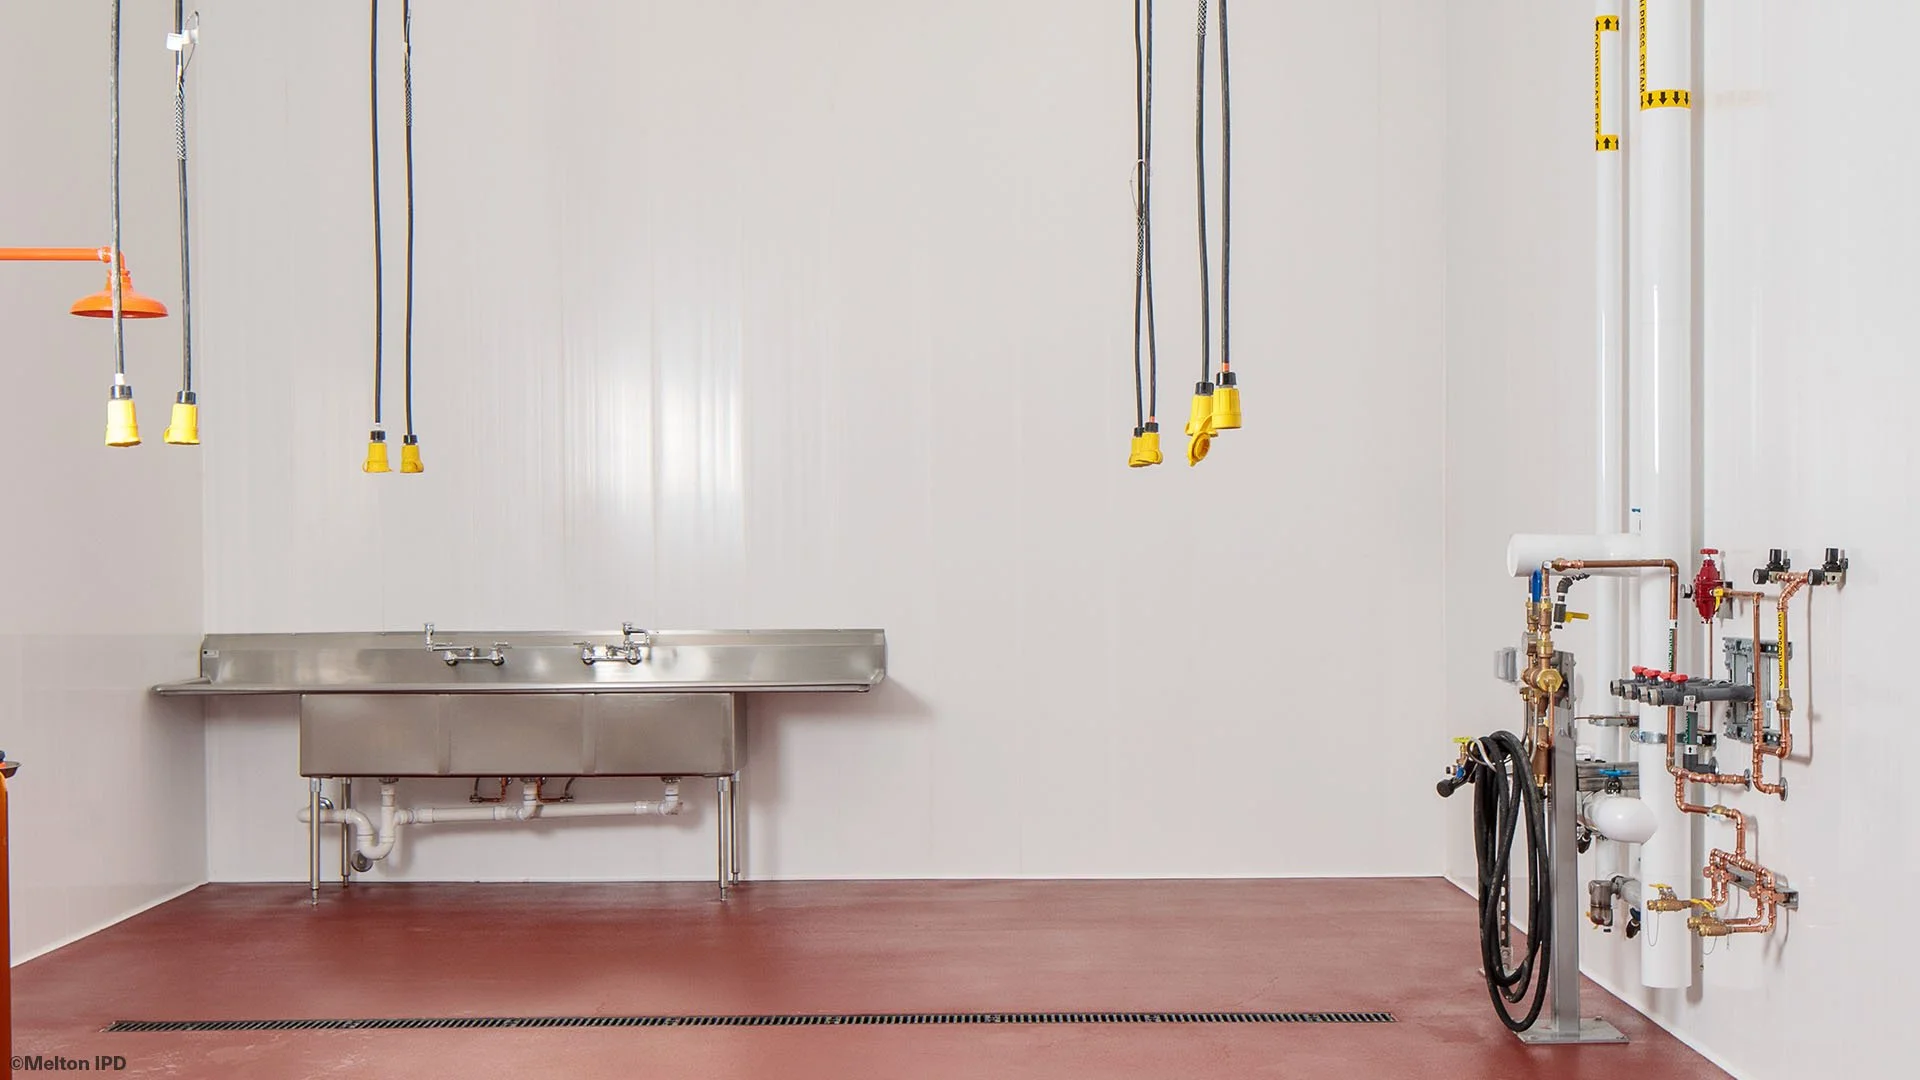
Laboratory - Wet Room
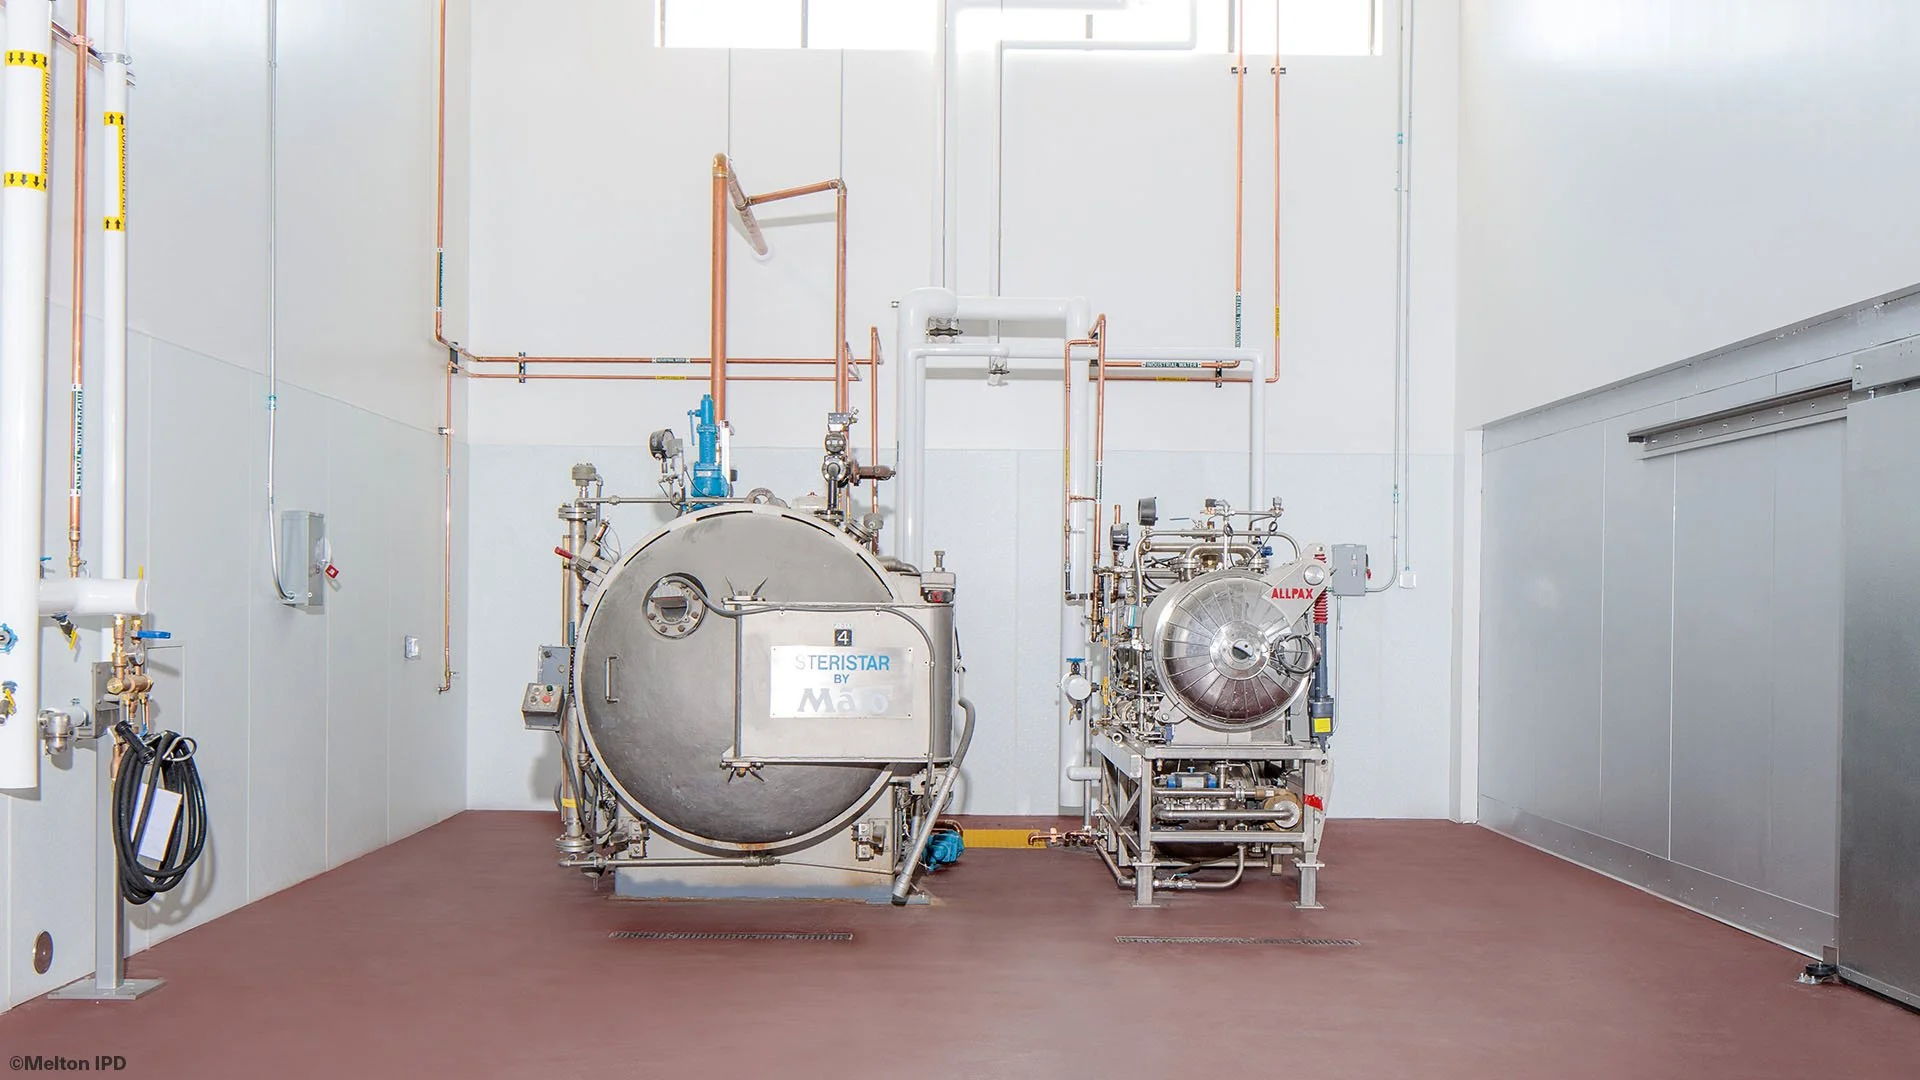
Laboratory - Interior
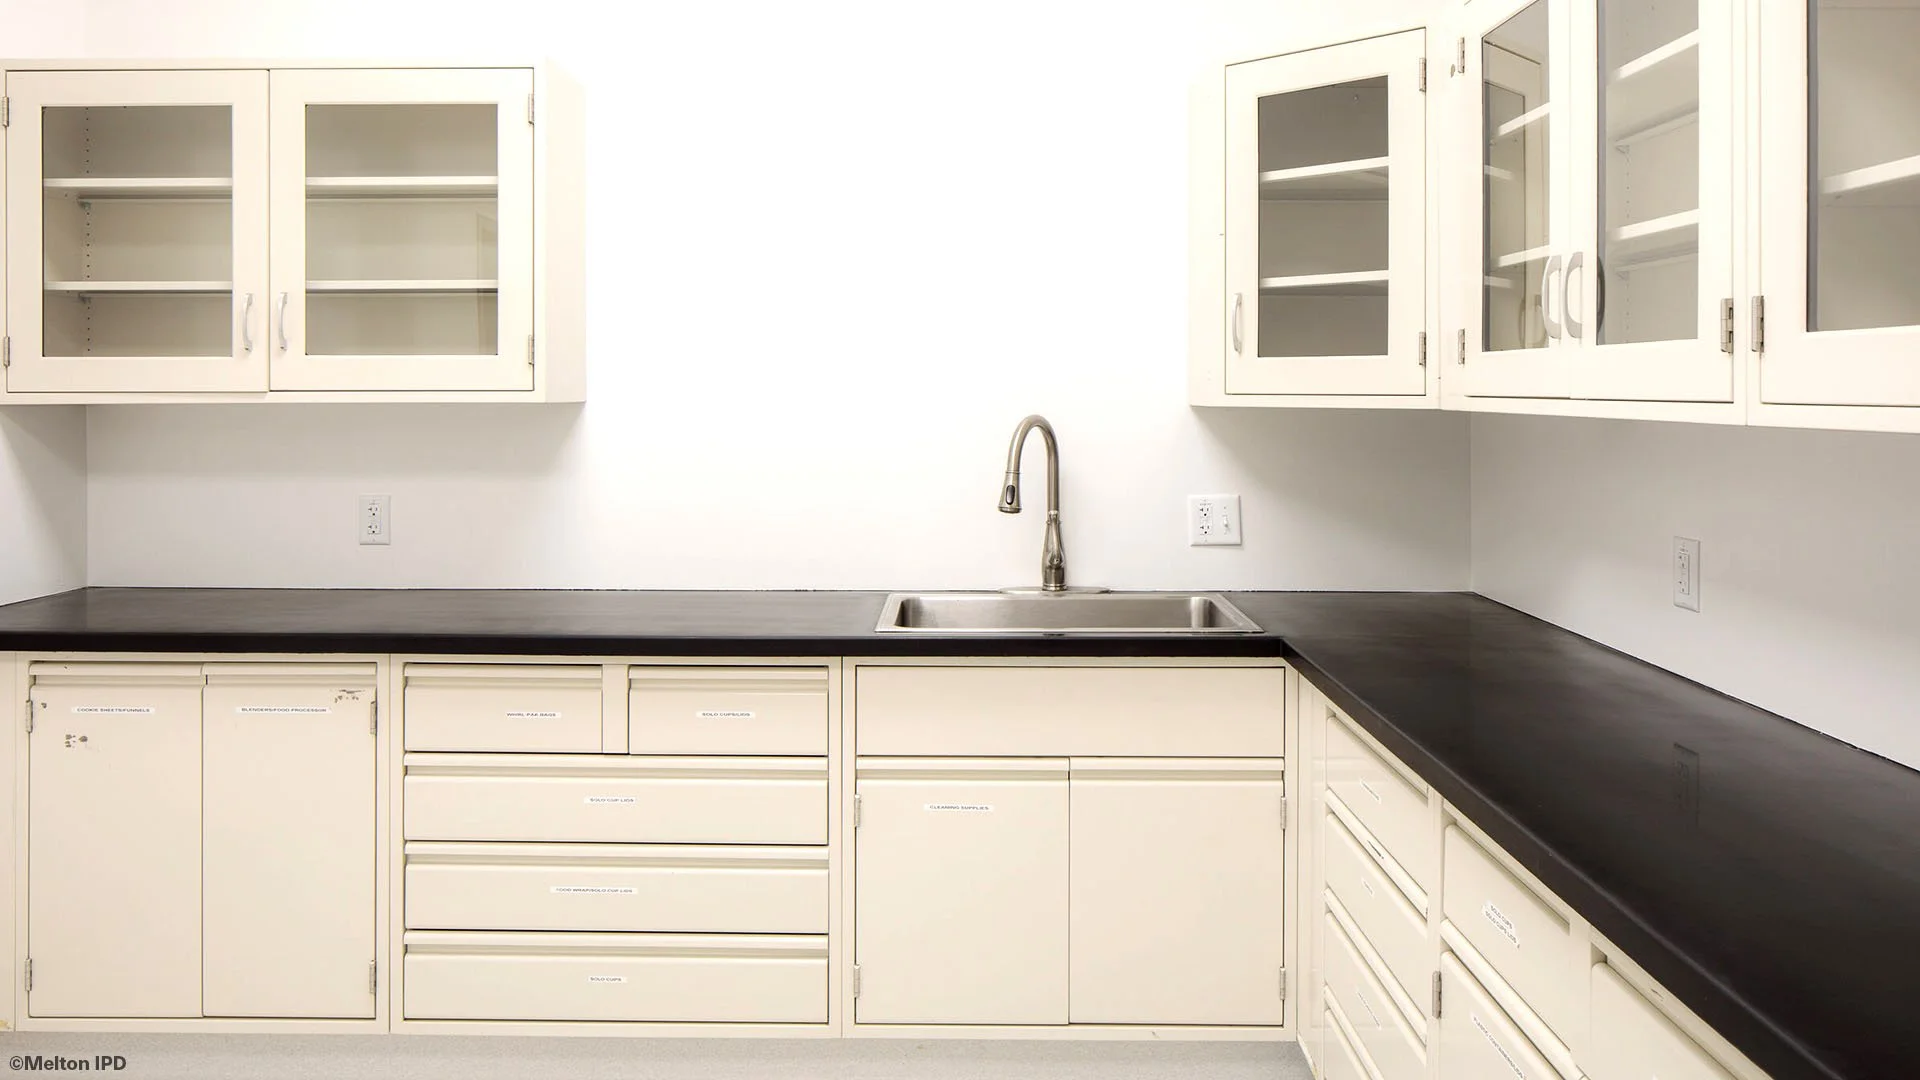
Laboratory - Interior Testing
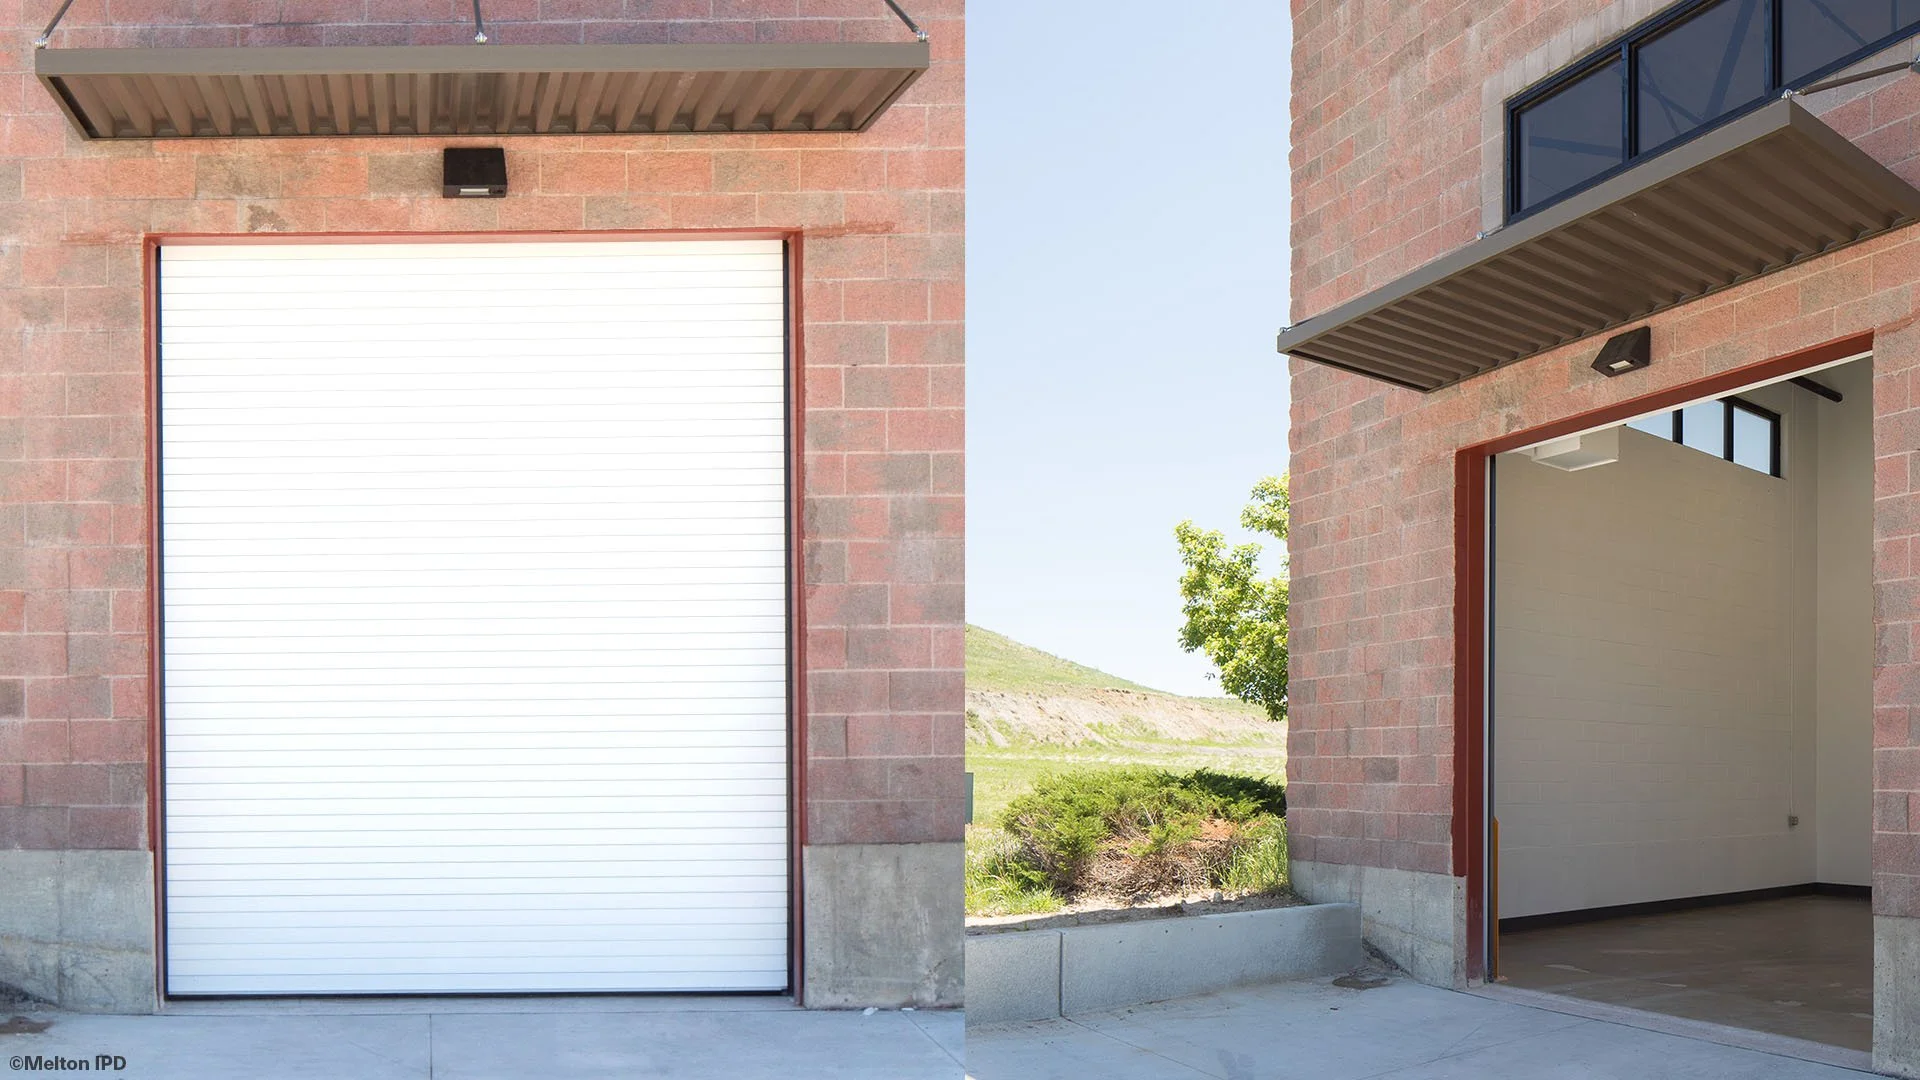
Laboratory - Exterior Delivery Entrance
Volvo of Denver
Location: Commerce City, CO
Dates: 2016 - 2019
Role: General Contractor
Expansion of existing service center with addition of masonry office building and PEMB service bays.
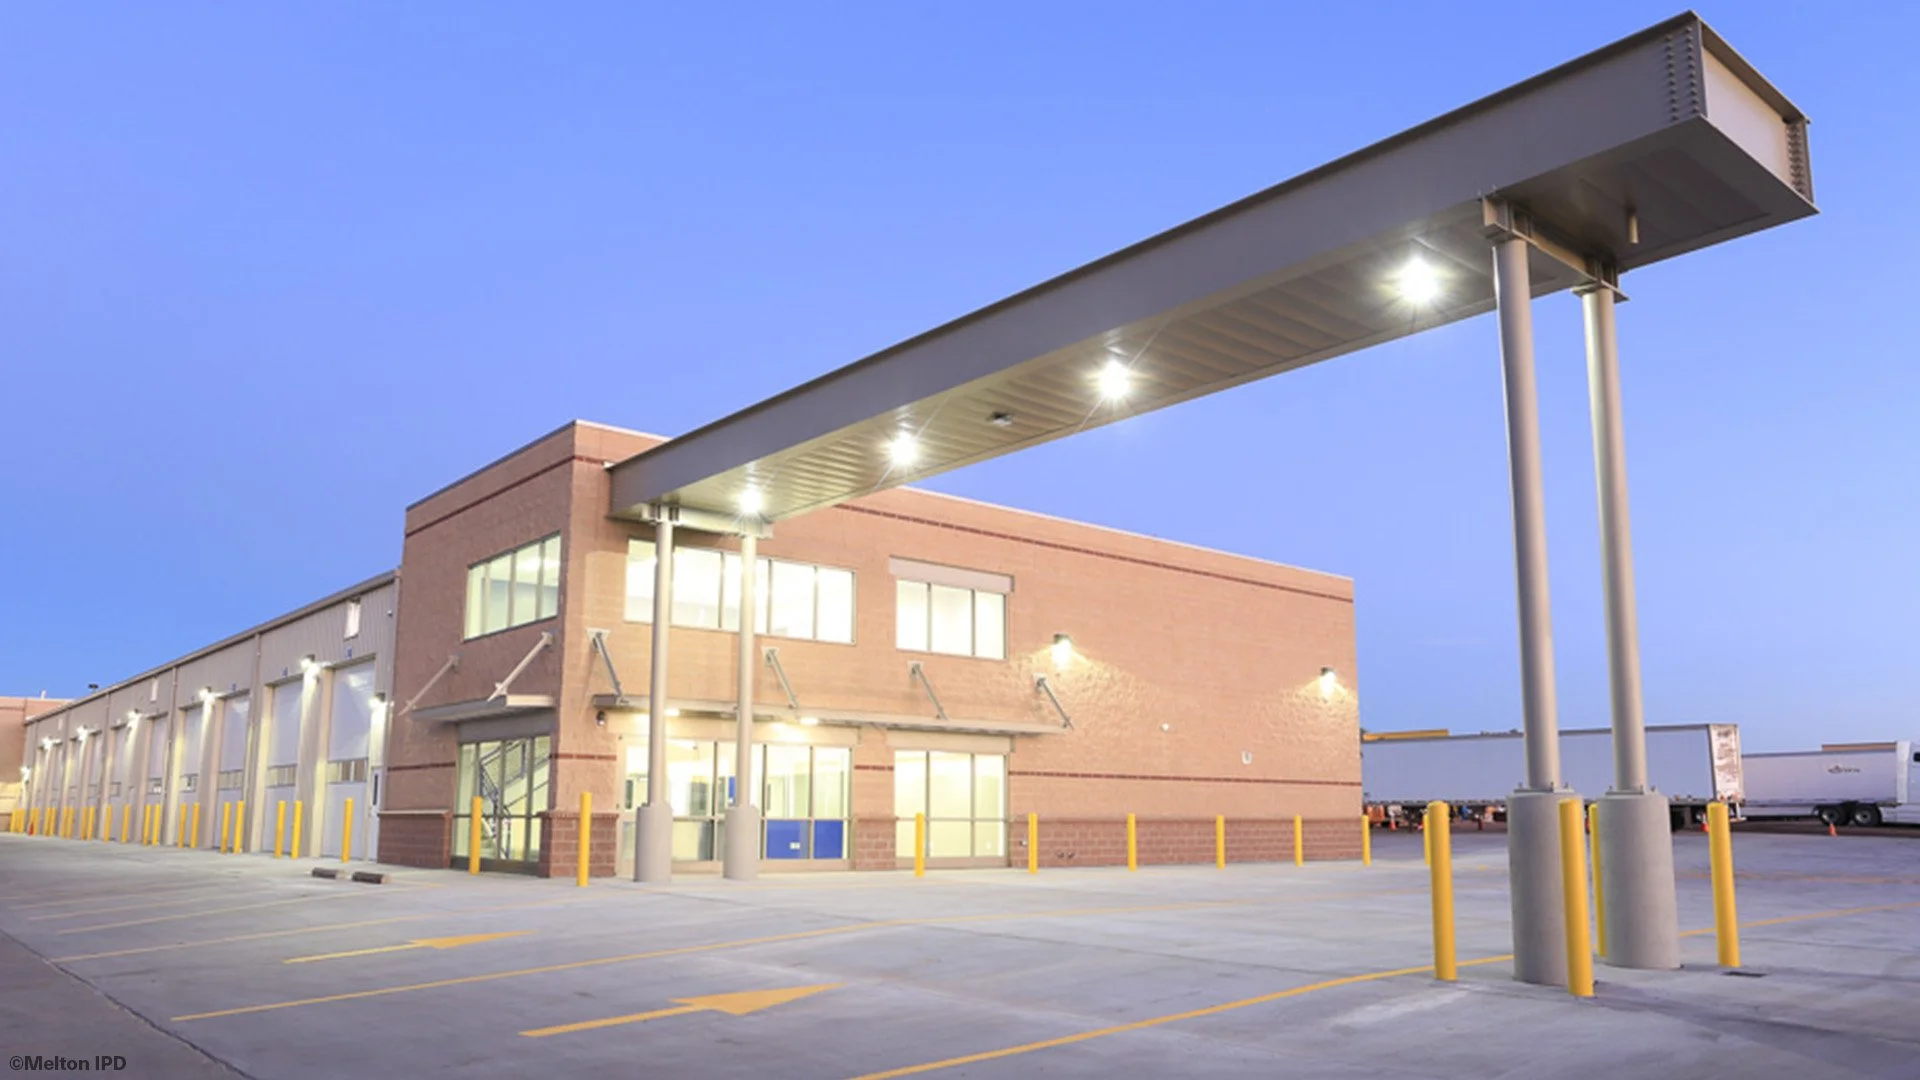
Volvo of Denver - Front Entrance
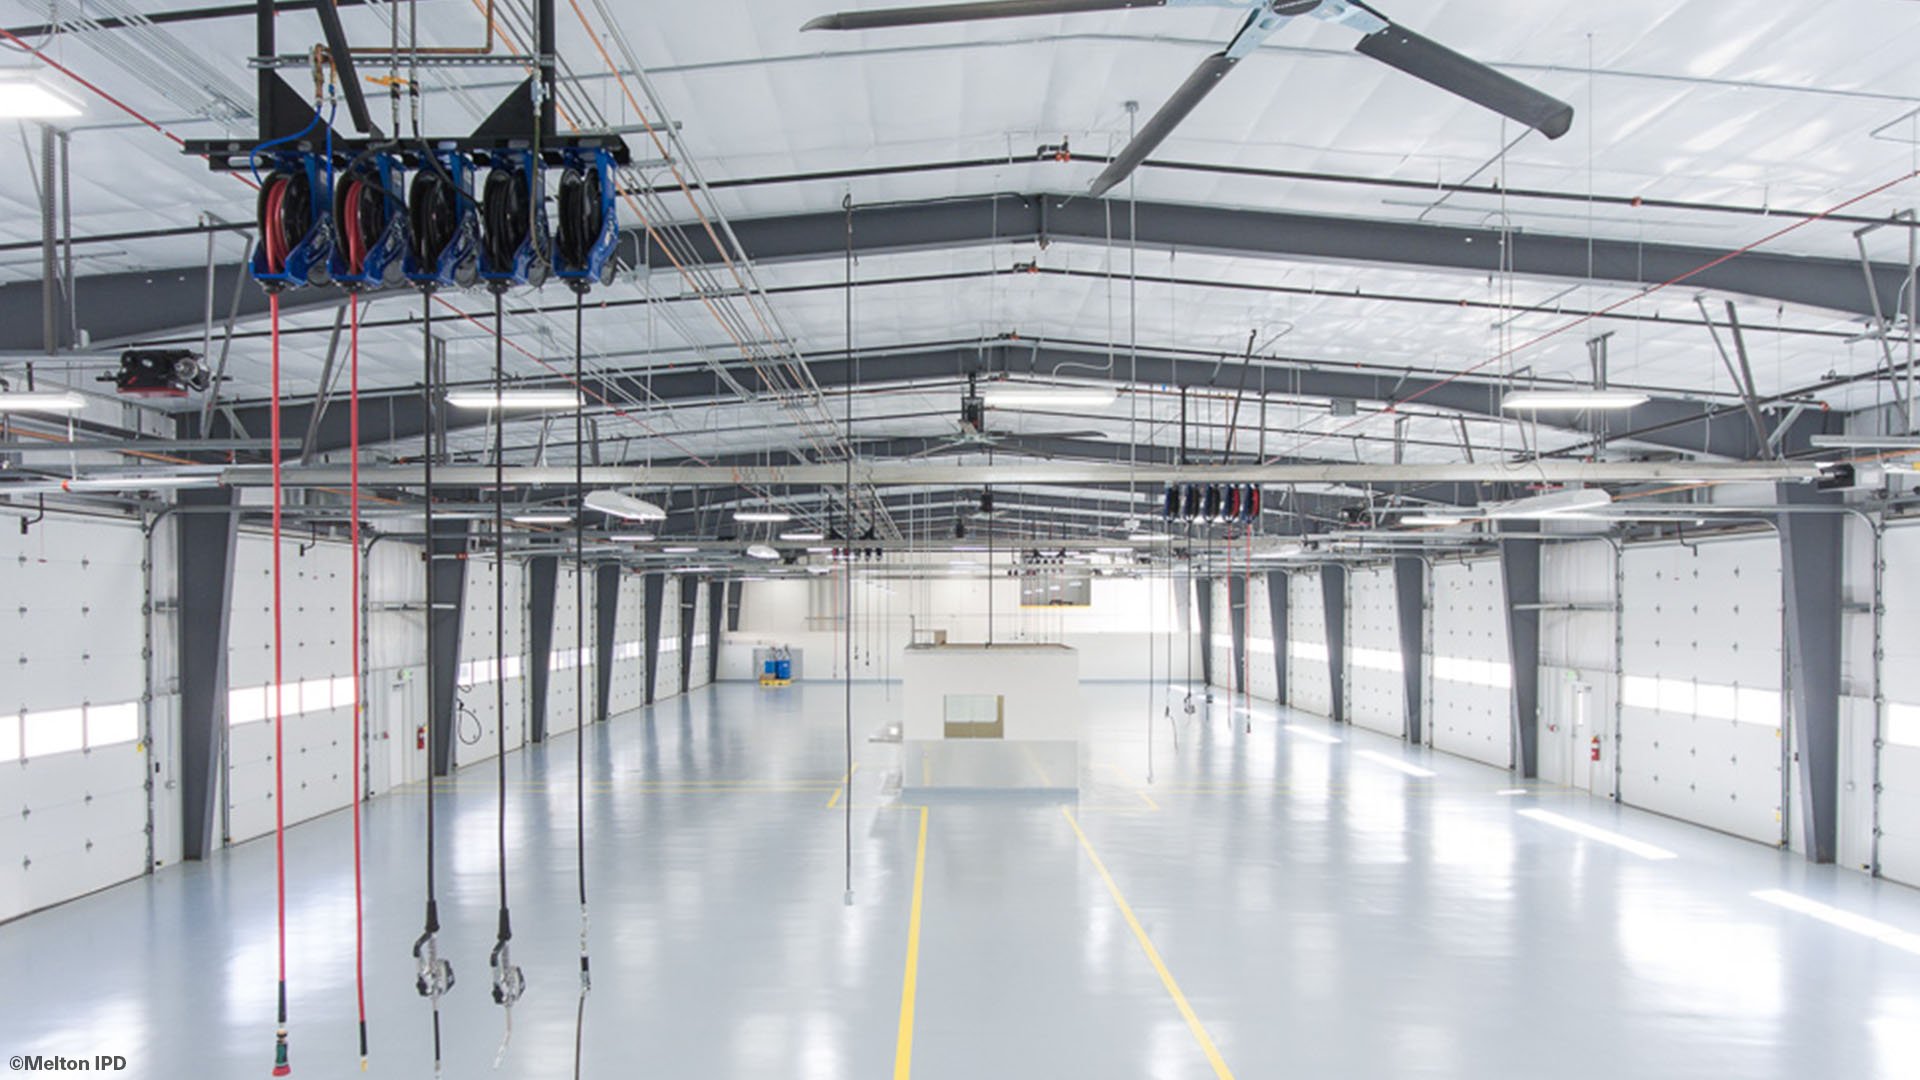
Volvo of Denver - Interior
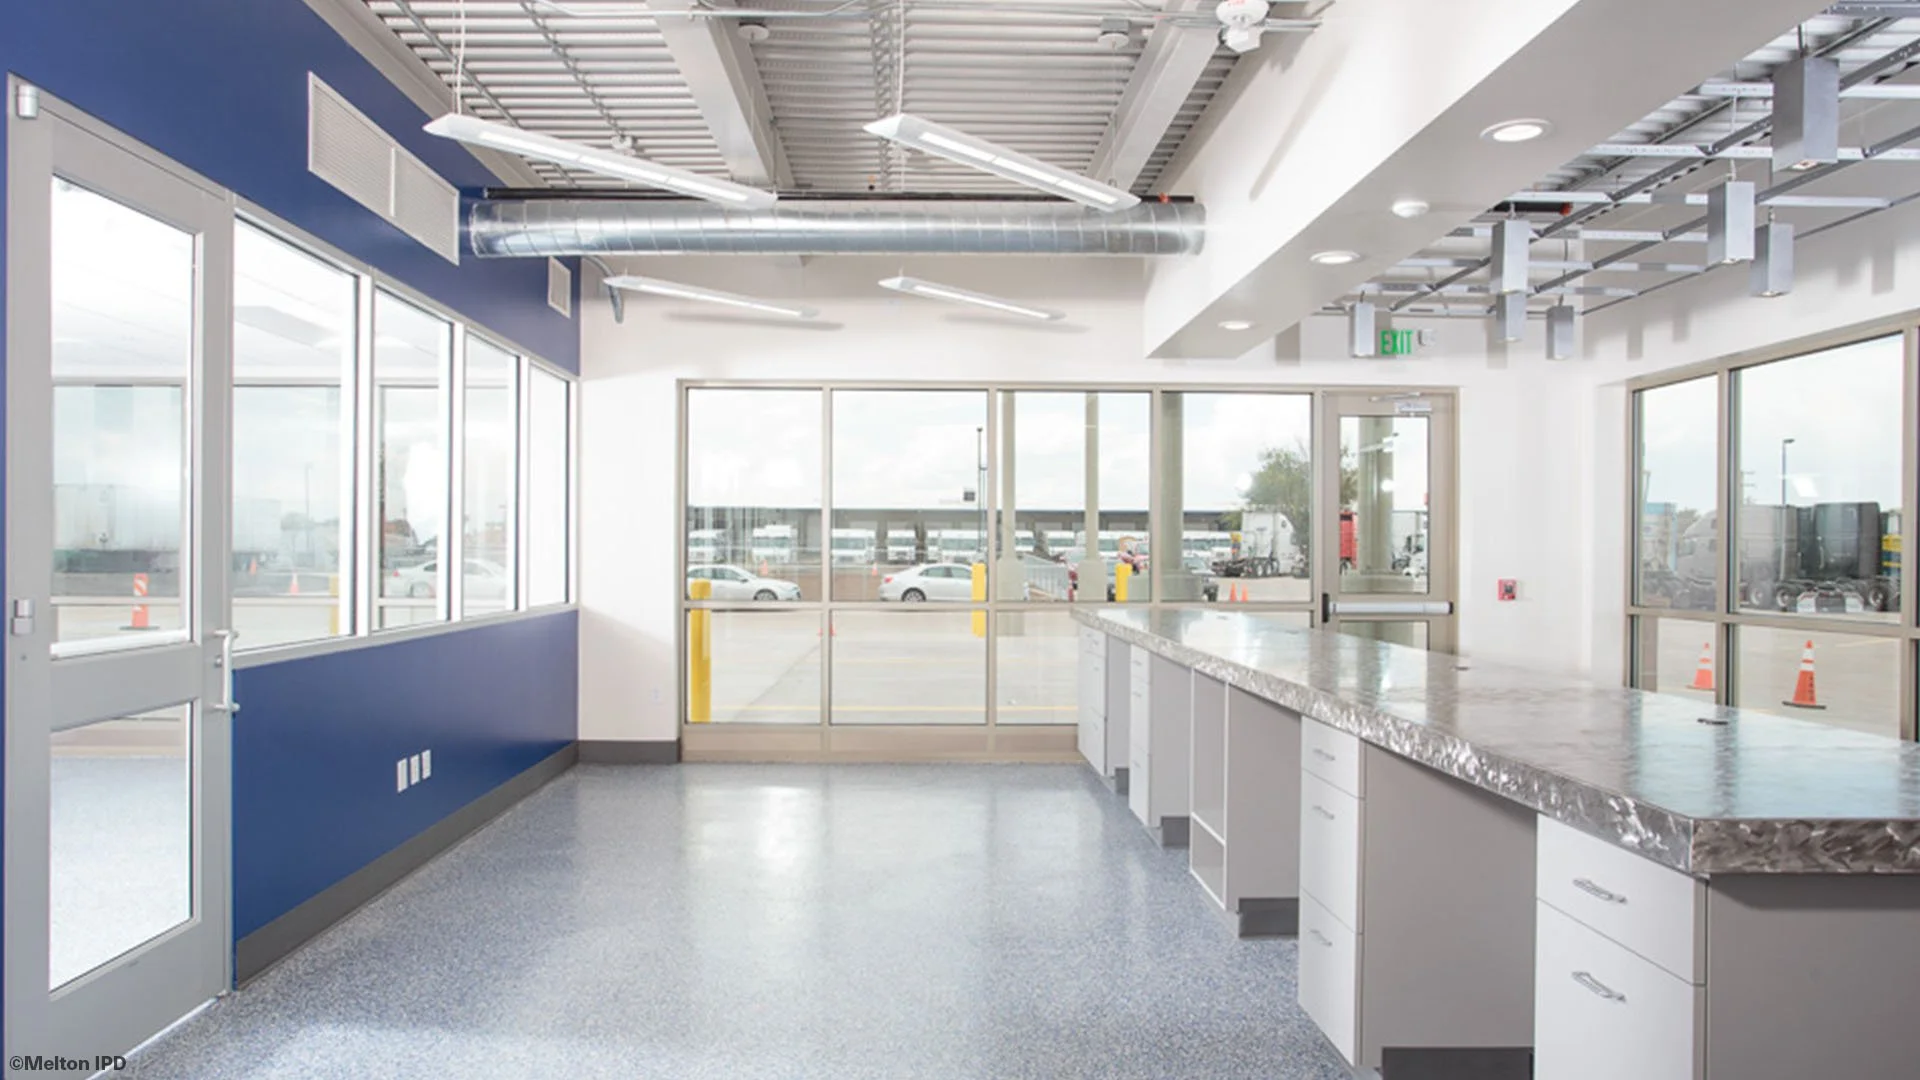
Volvo of Denver - Interior
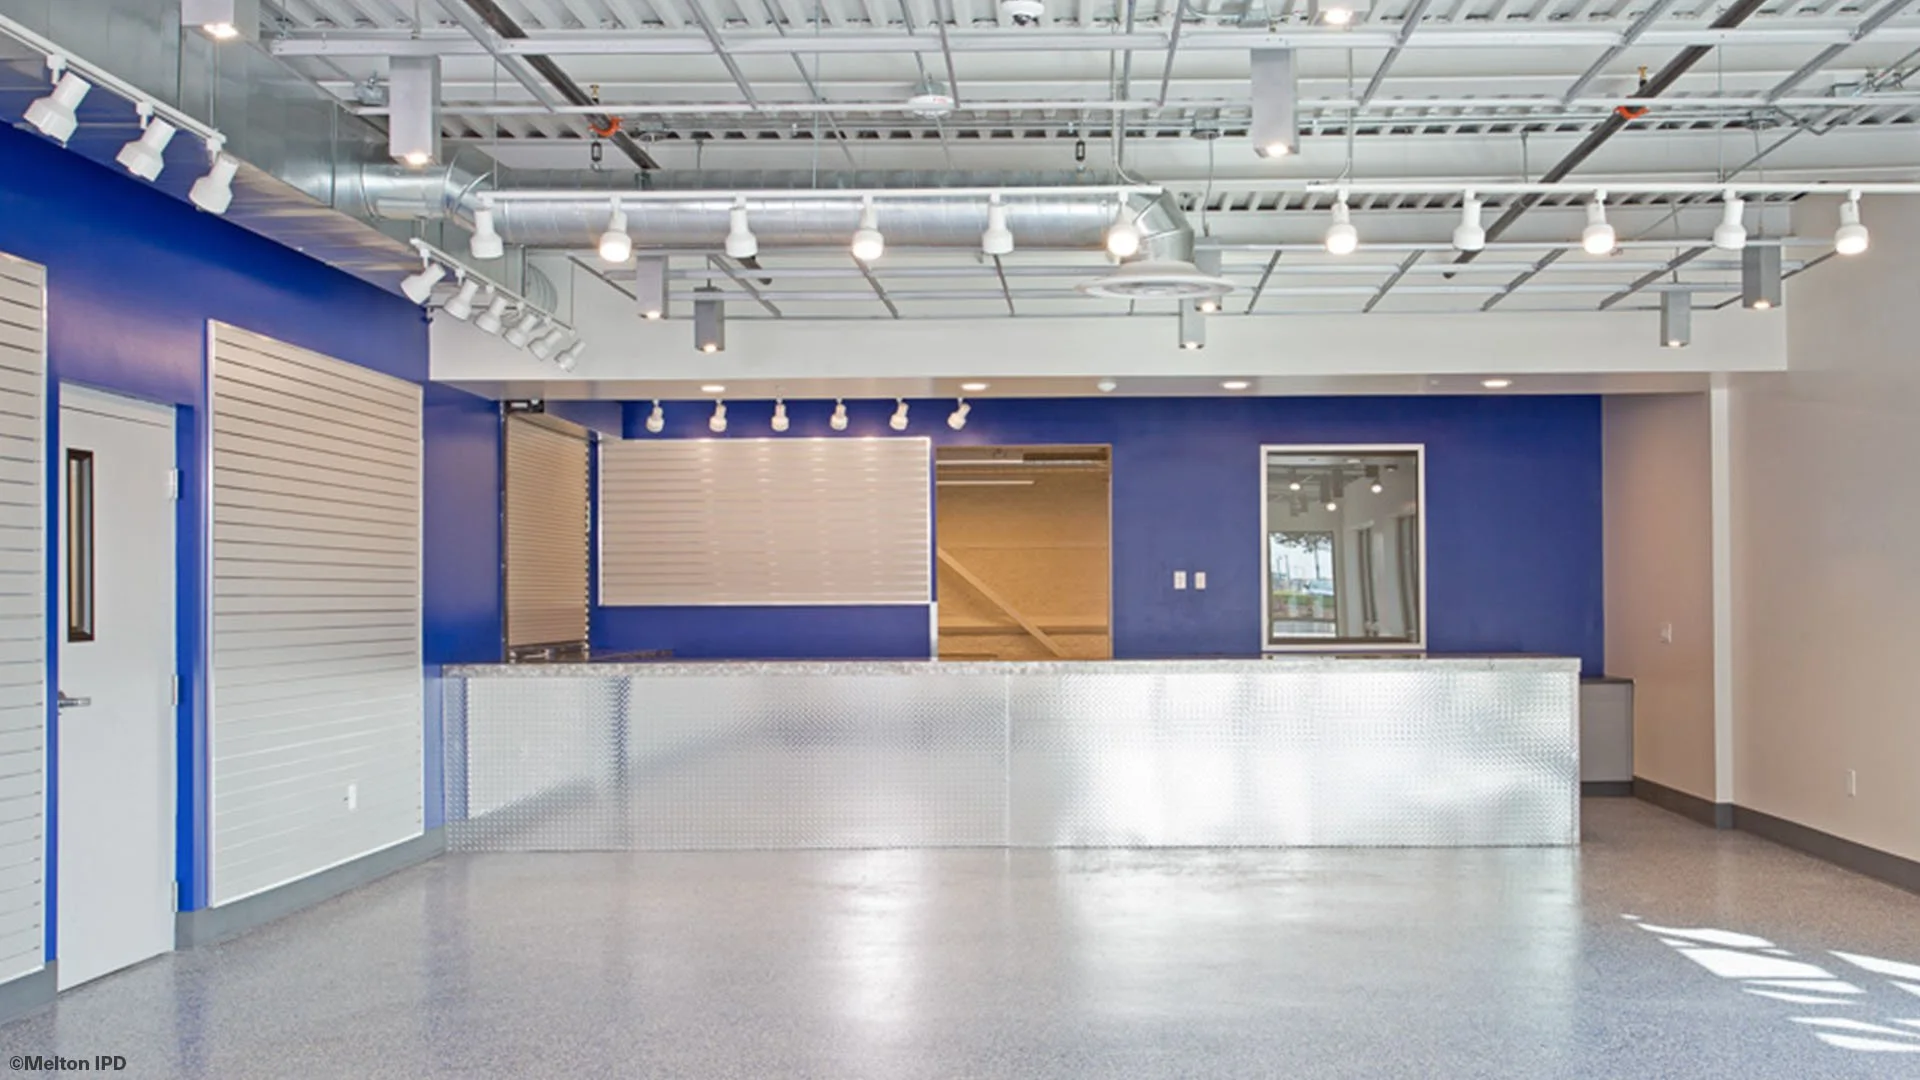
Volvo of Denver - Interior
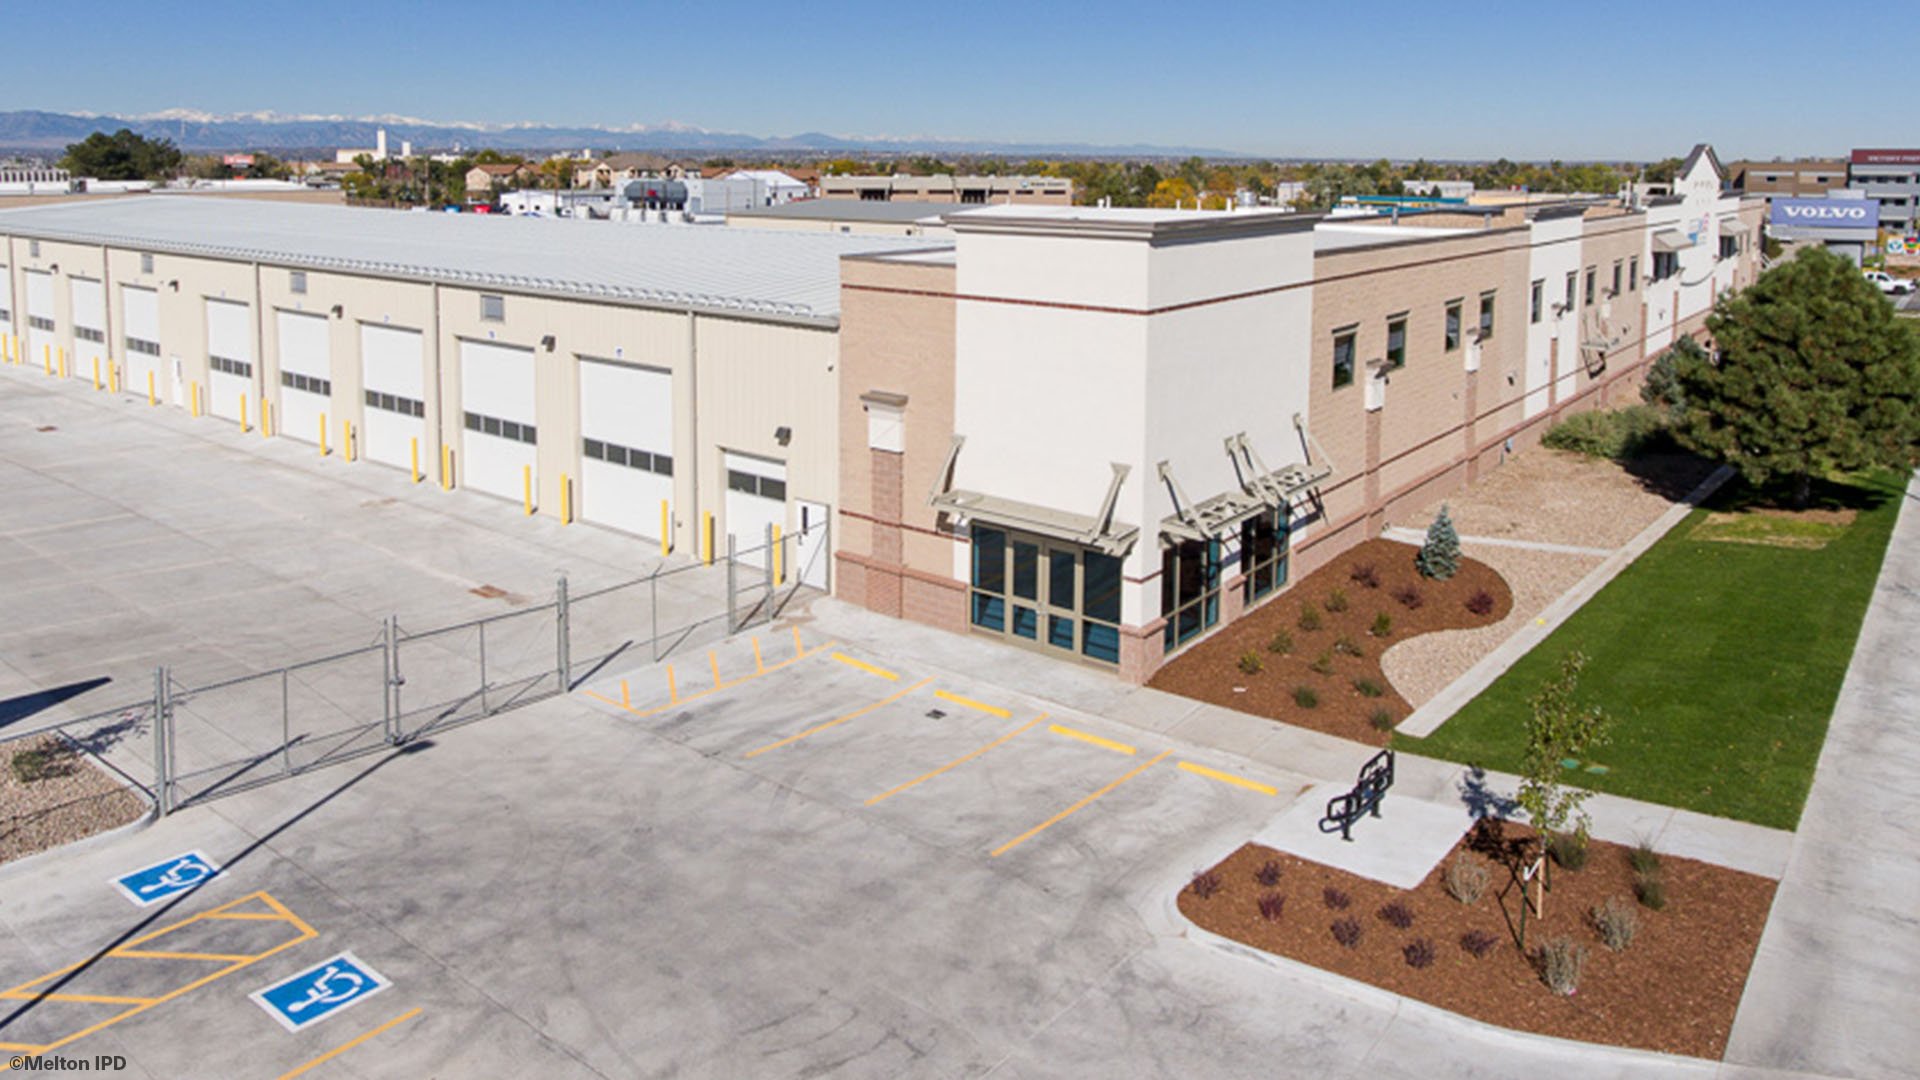
Volvo of Denver - Exterior
Habitat For Humanity Bails Townhomes
Location: Denver, CO
Dates: 2008-2009
Role: Architectural Design • Urban Design & Planning • Project Coordinator
• 34,750 S.F. Total
• $5,300,000 Construction
• 1.32 Acre site: 16 DU/AC
• 24 Units of Affordable Housing Designed as Townhomes
• Located within walking distance to shopping and Light Rail
• Includes underground storm water detention
Worked with agencies having jurisdiction including Public Works, Planning & Zoning, Transportation, Building, Denver Water, Denver Fire, and Neighborhood Organizations.
Entitled Property through Re-Zoning.
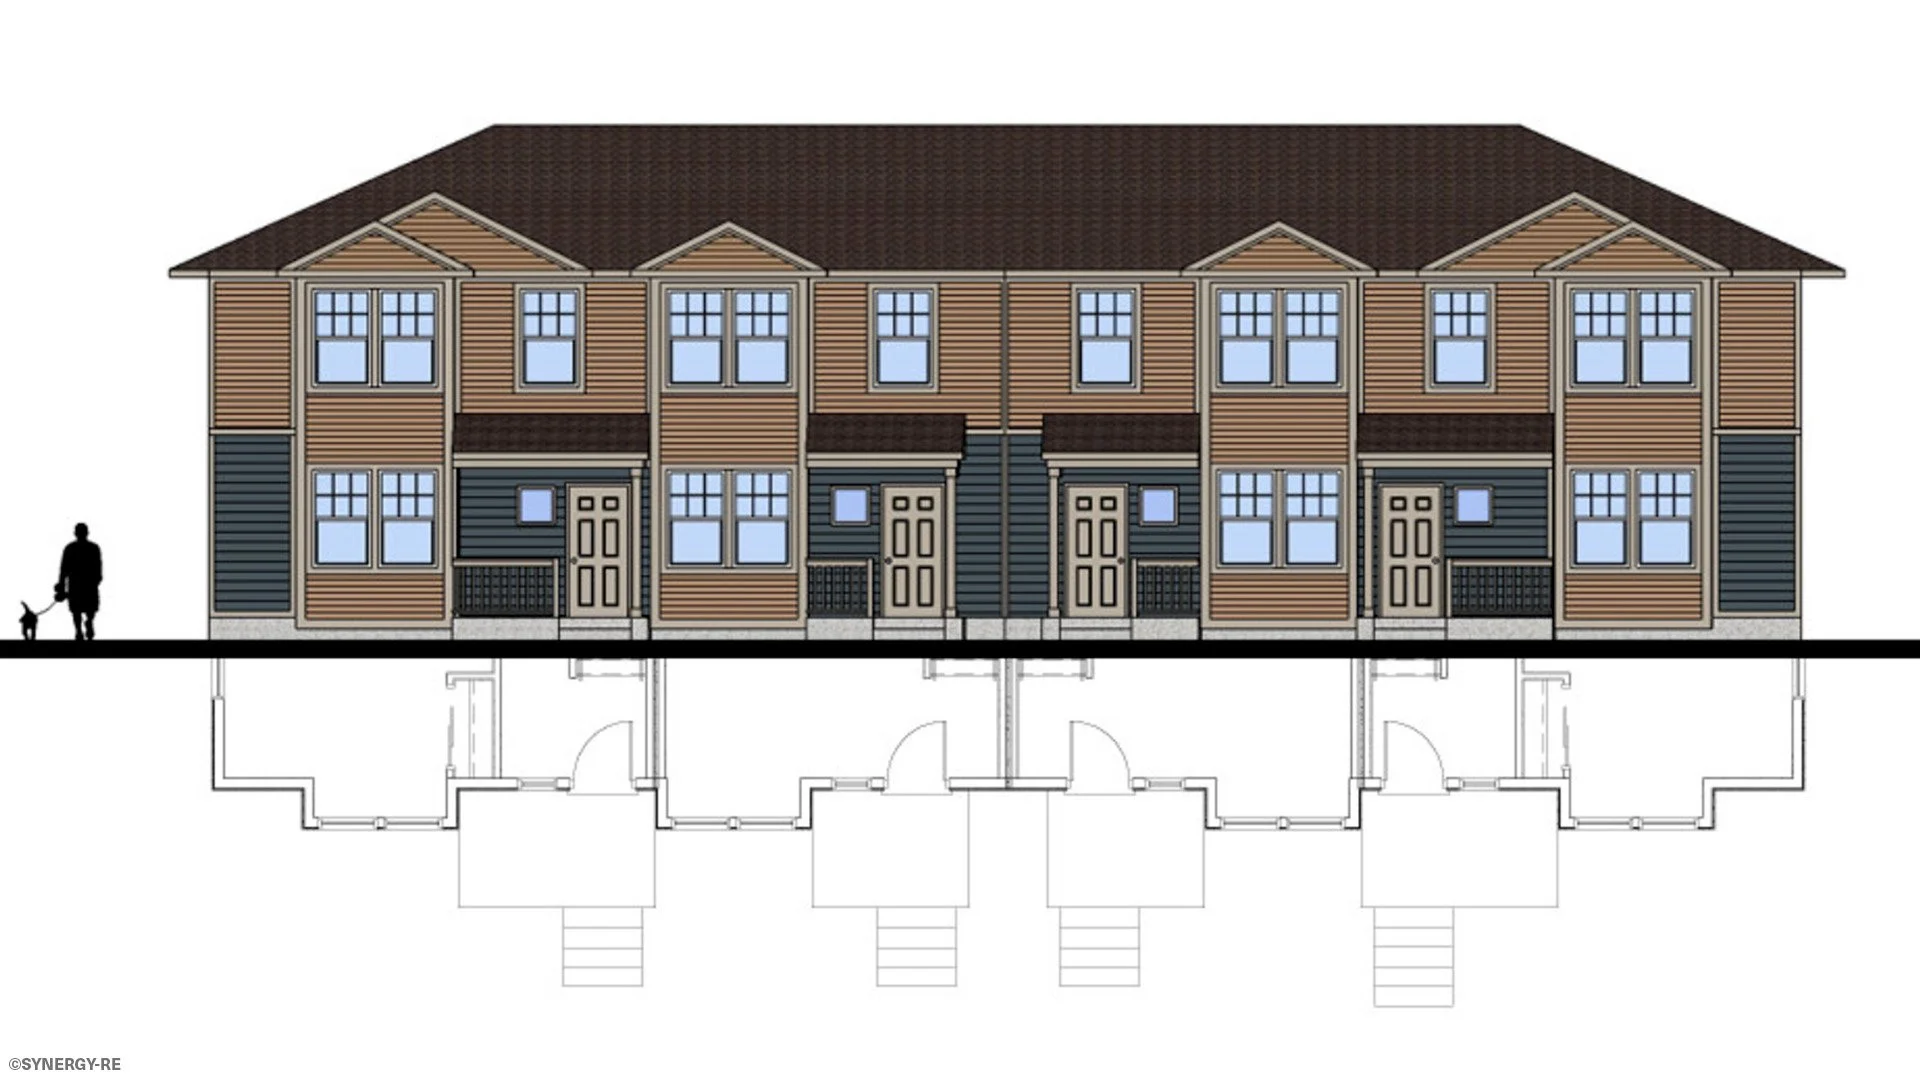
HFHI Bailes Homes Render
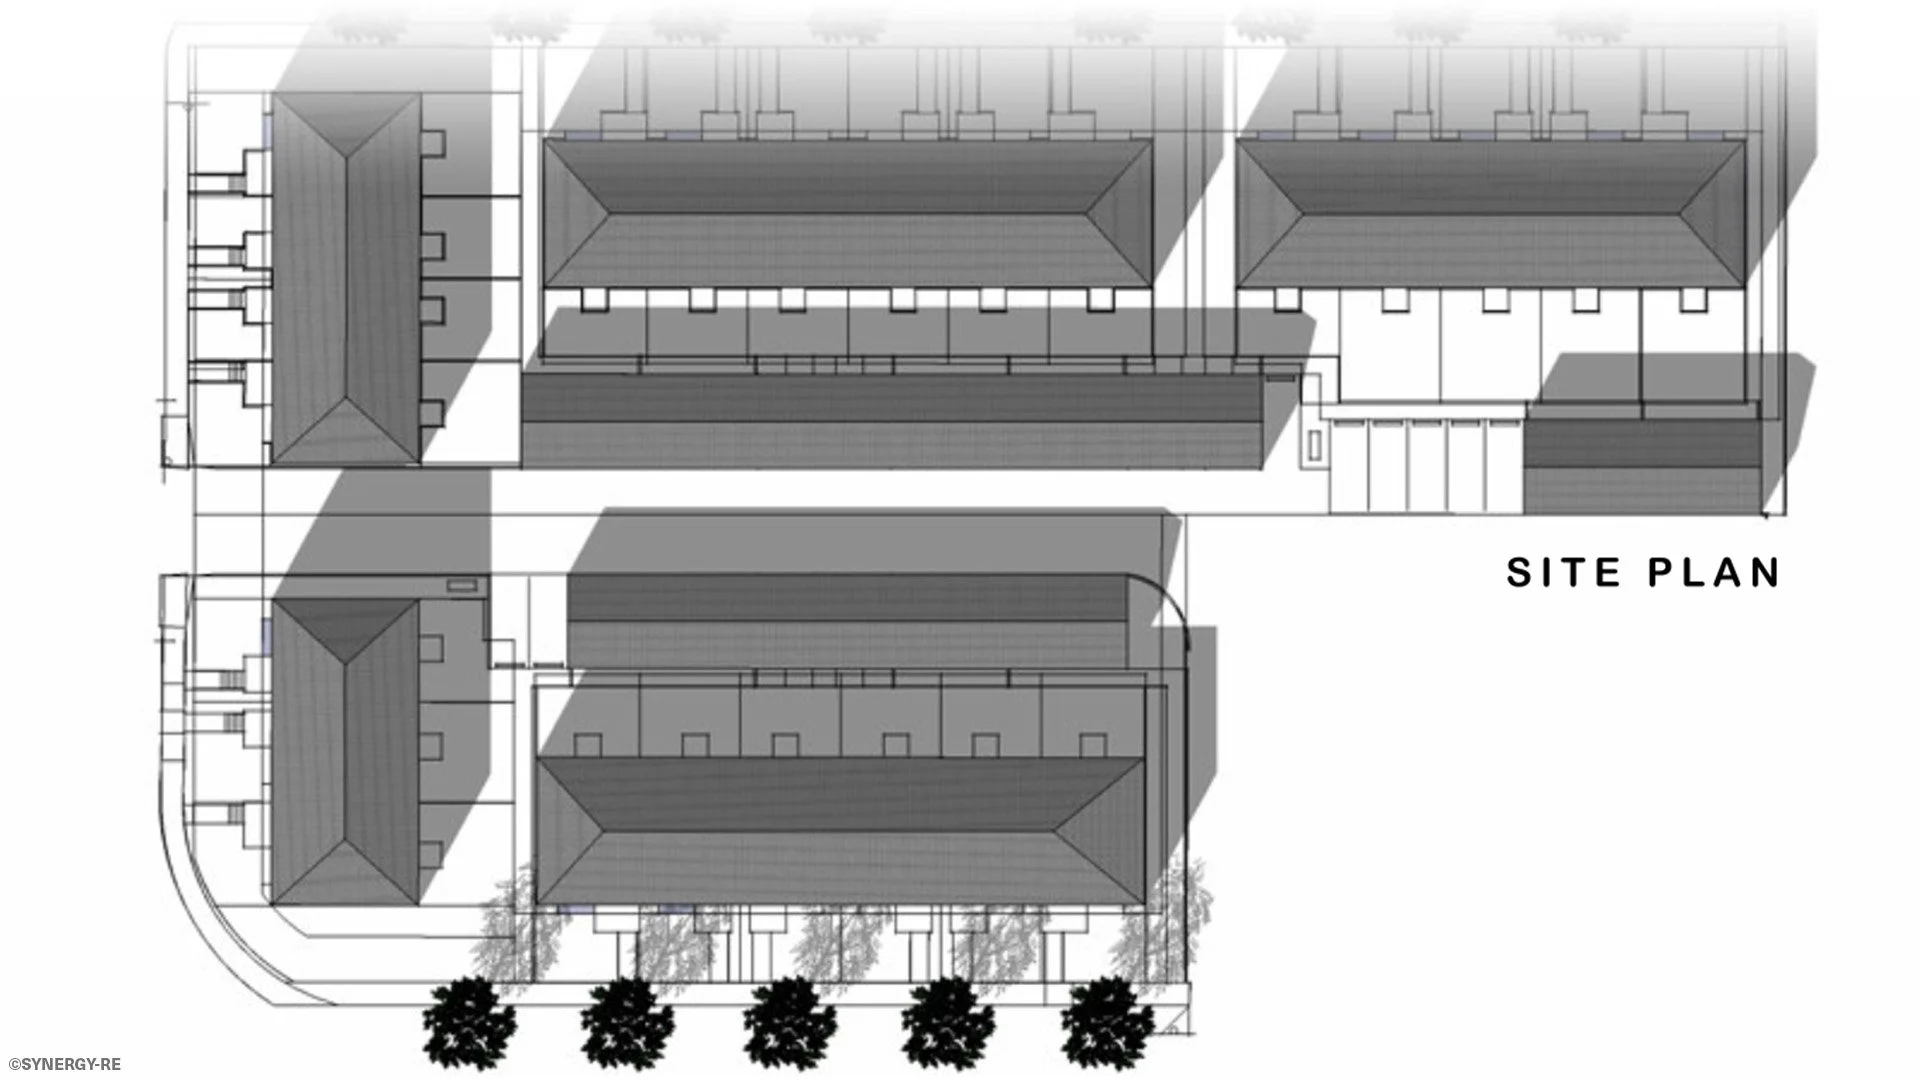
HFHI Bailes Homes Site Plan
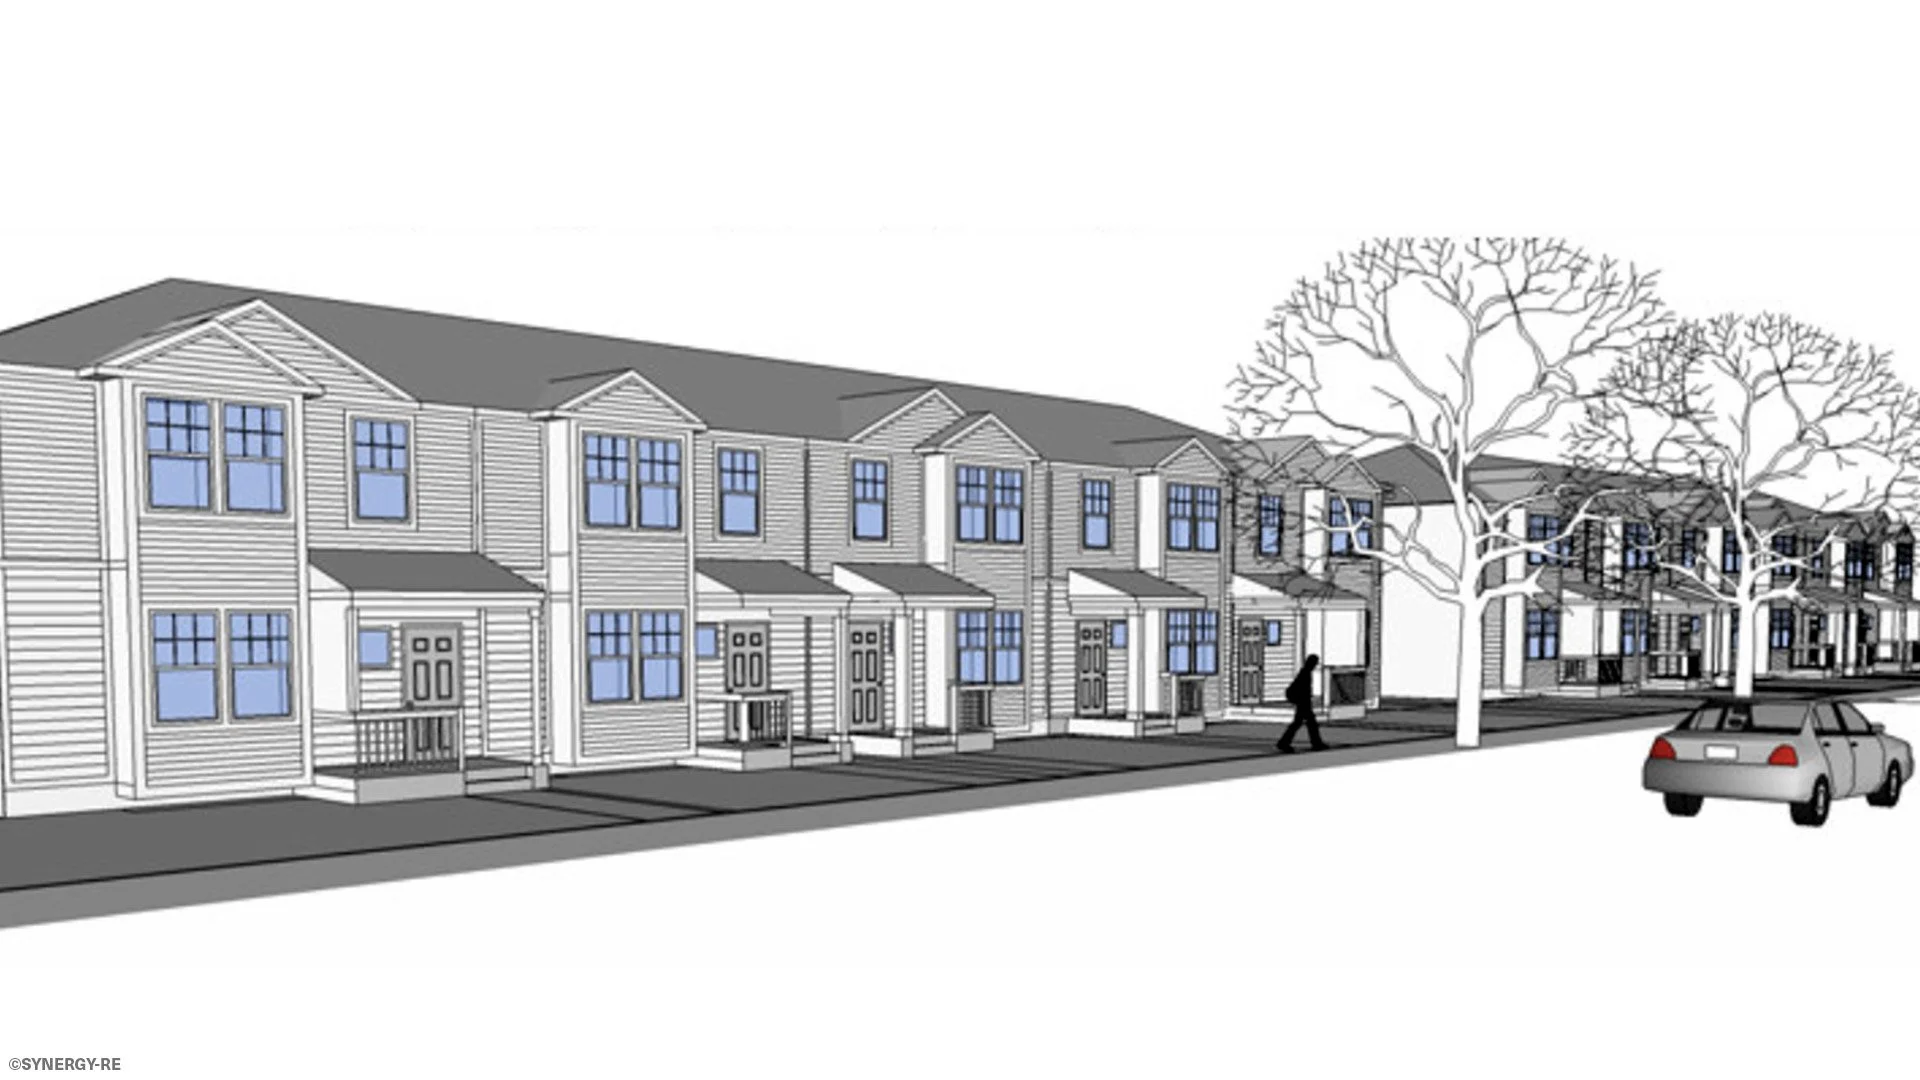
HFHI Bailes Homes Front
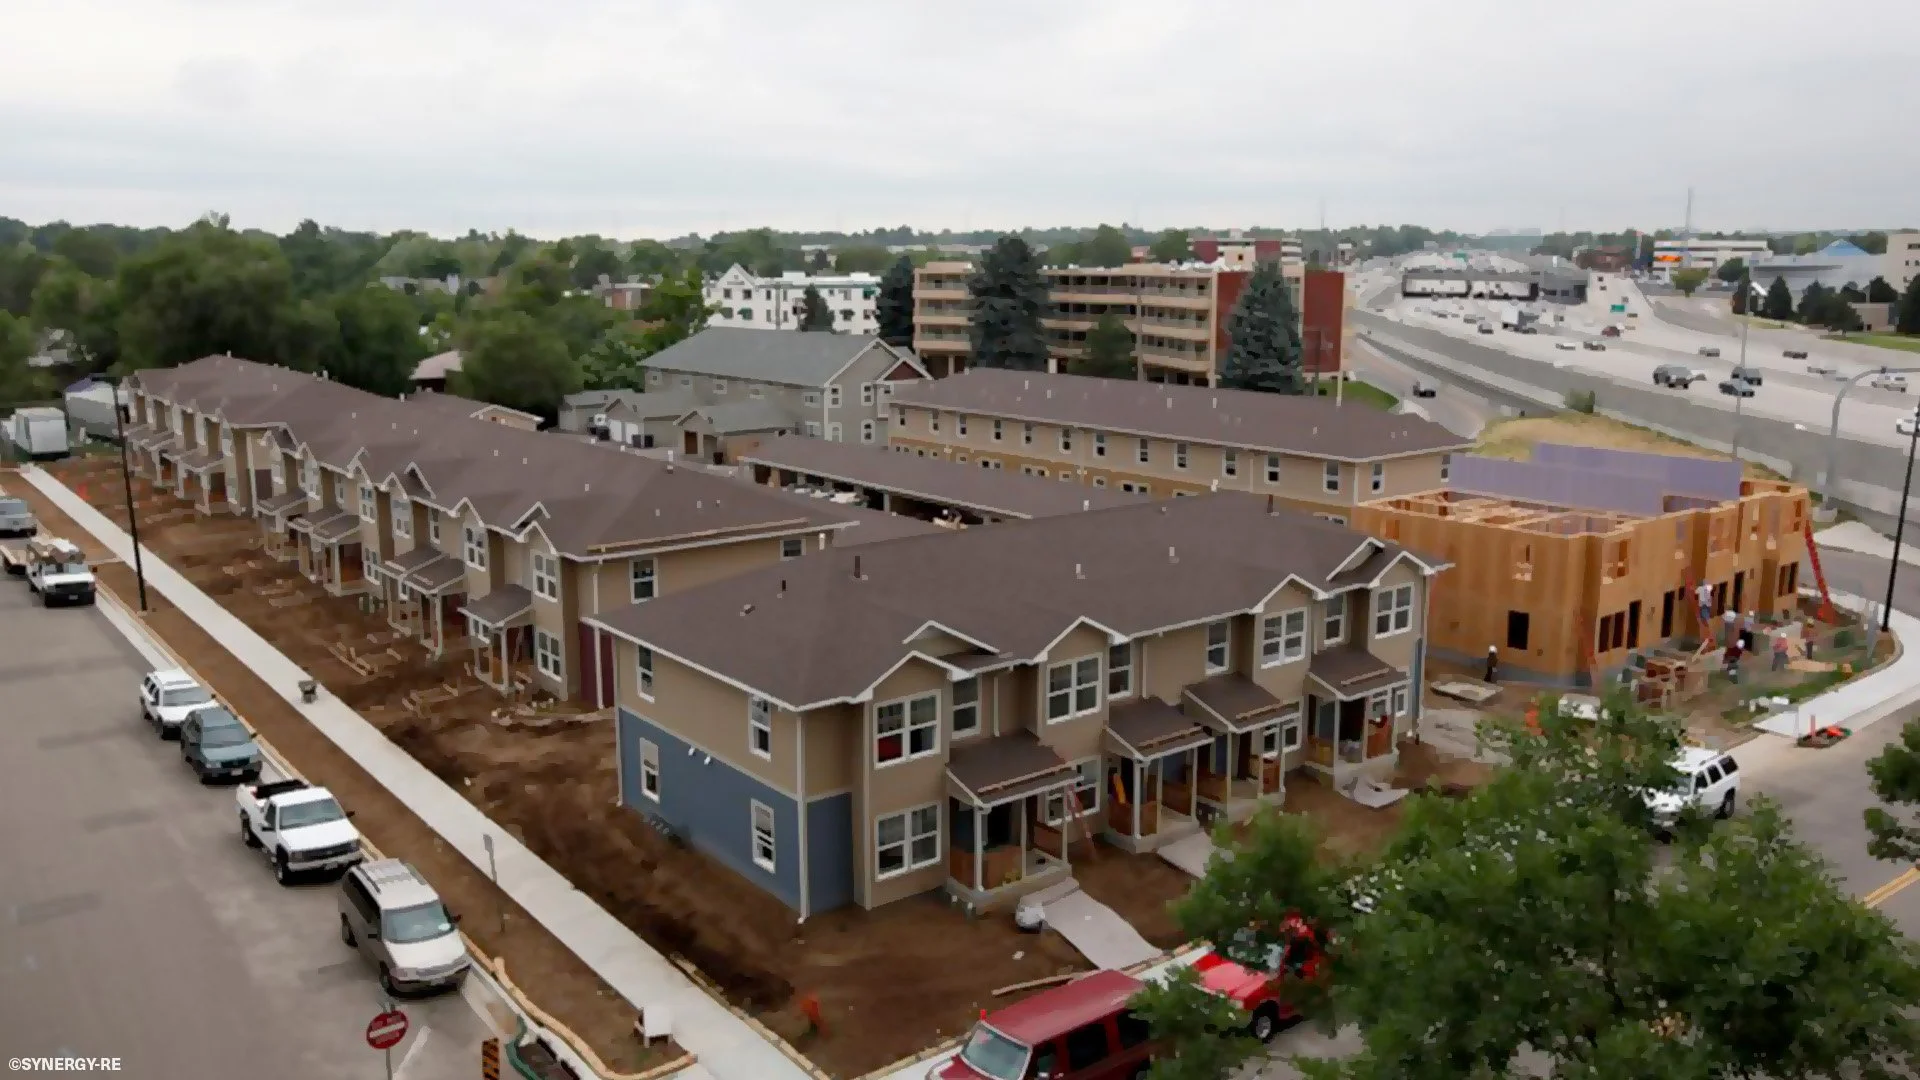
HFHI Bailes Homes Aerial
Habitat for Humanity of Metro Denver
Office Headquarters
Location: Denver, CO
Dates: 2009
Role: Architect of Record
• Offices for Habitat for Humanity of Metro Denver.
• 17,000 SF office, administration, and meeting hall renovation
• Remodeled the early 1950s office building
• Added ADA restrooms & Wheelchair lift
• Energy audit through XCEL & Energy Outreach Colorado
Melton IPD designed the renovation, demolition plans & new construction. We worked with electricians, engineers, concrete manufacturers, and window companies who donated both products and services to help cover more than 62% of the total project cost.
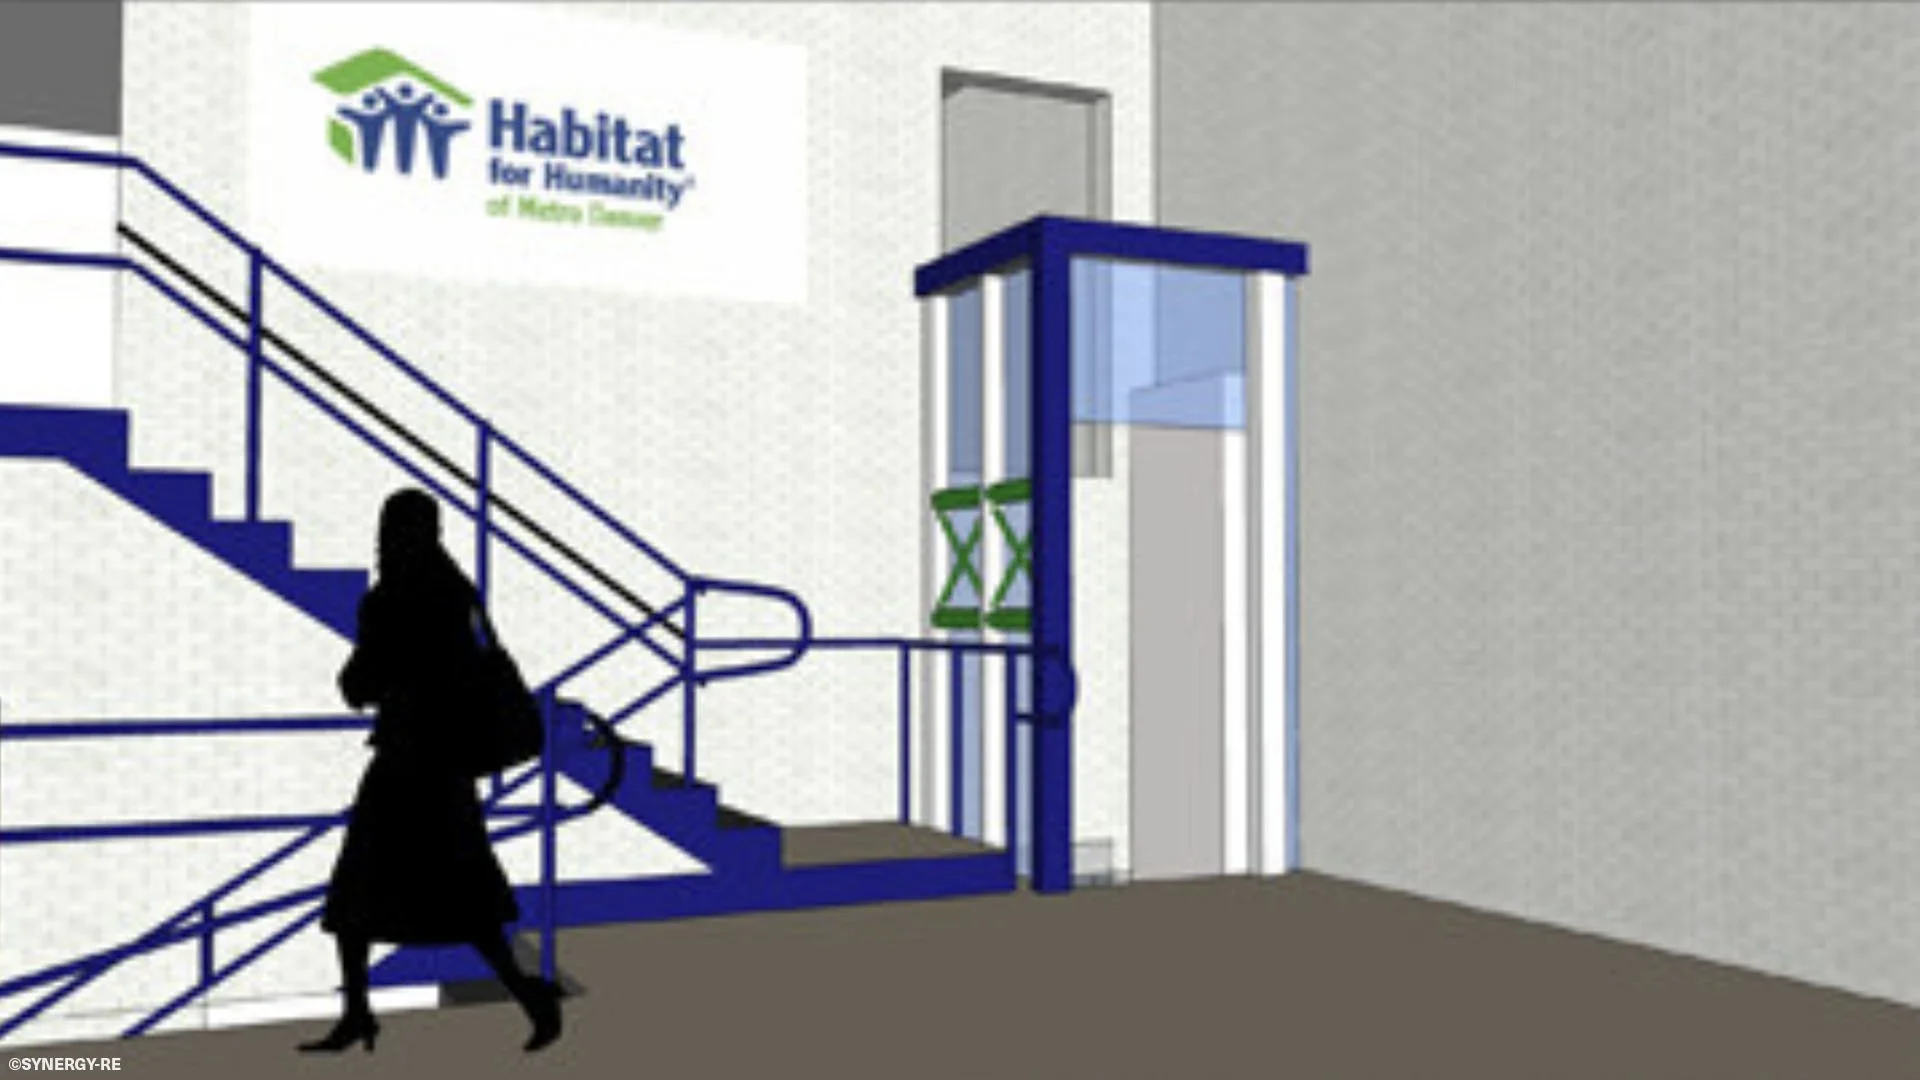
HFHI HQ Office Render
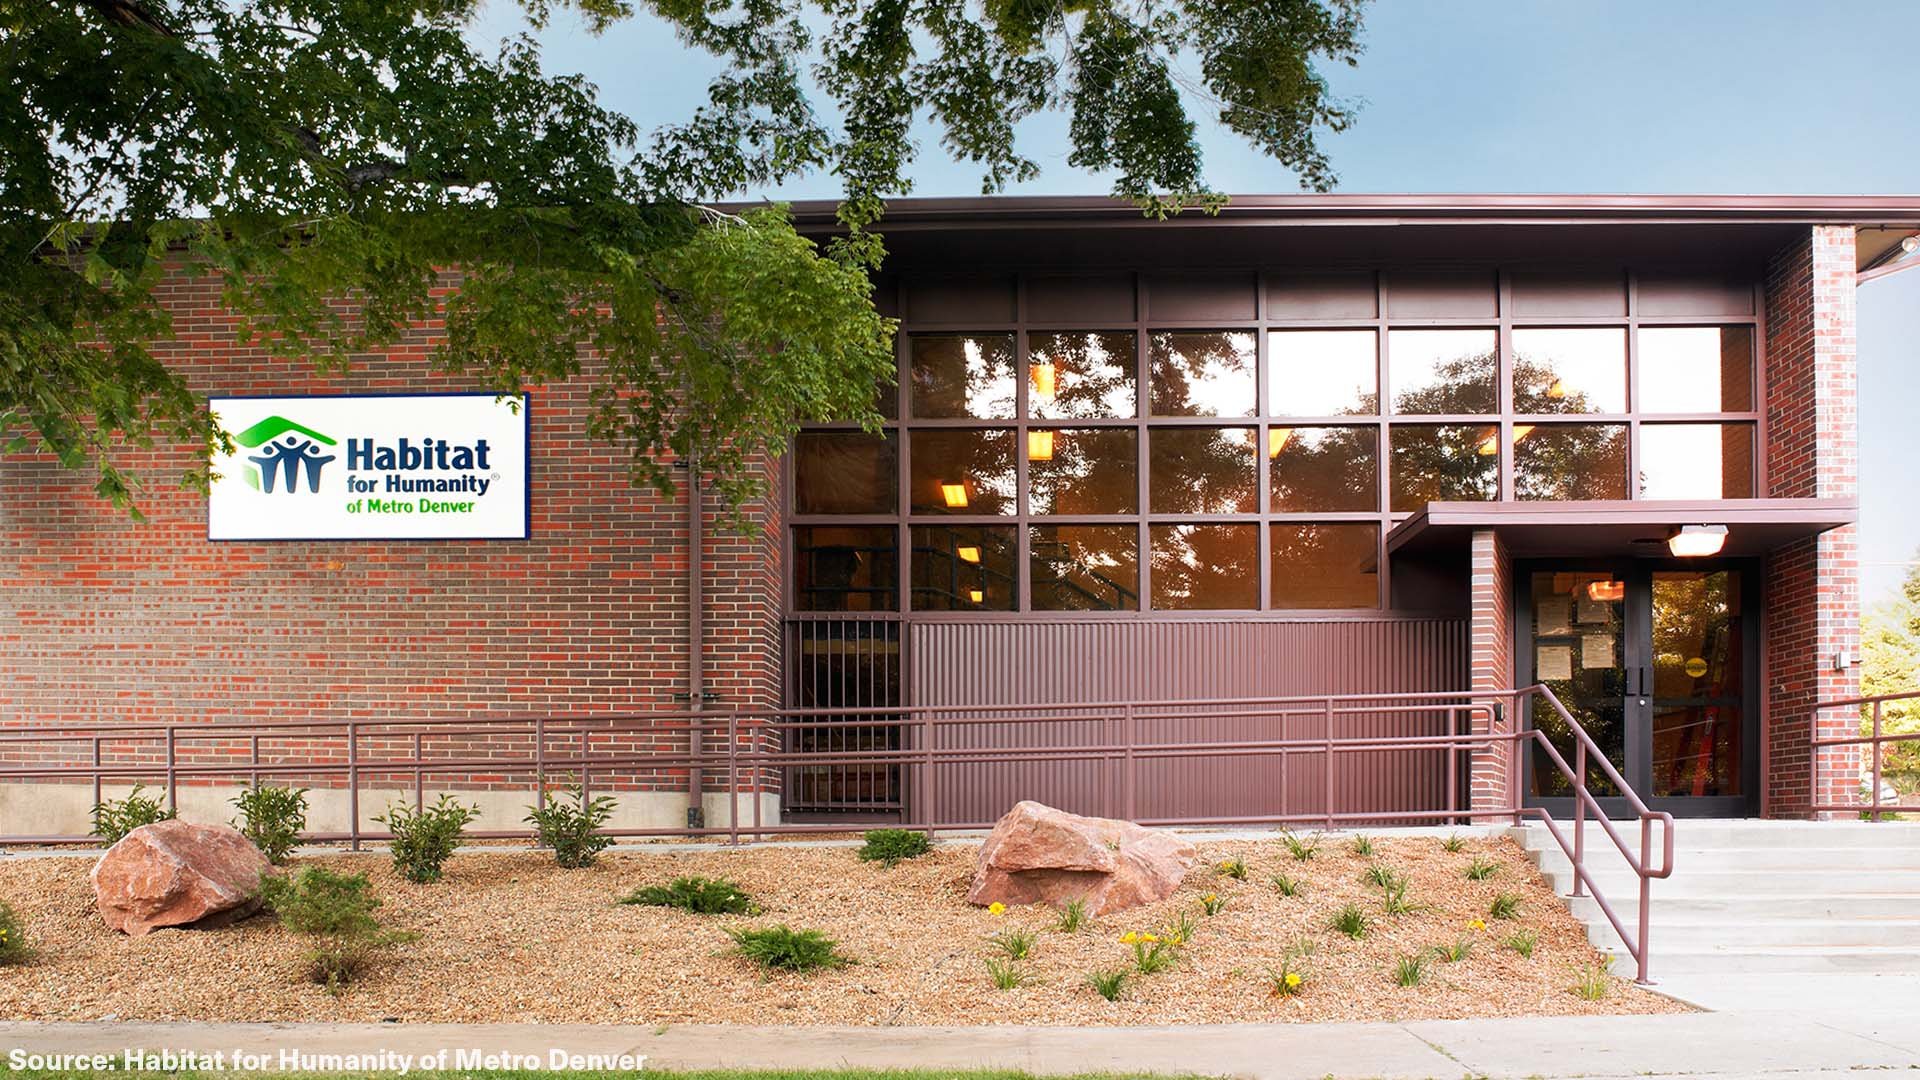
HFHI HQ Office
In Your Ear
Recording Studios
Location: Richmond, VA
Dates: 1997-1998
For Firm: Beyond Ordinary Boundaries Architecture
Project repurposed 4 vacant antebellum rowhomes constructed ca. 1840. The 4 homes were refurbished and a new addition tied them together. With the help of historic tax credits, the original residential structures were repurposed into offices, recording studios, and work spaces.
Each former home was analyzed for material reuse. Materials required full inventory and documentation in order to be reused, replaced, or replicated. Primarily administrative uses filled the repurposed homes while the new addition provided space for the studios and performance areas.
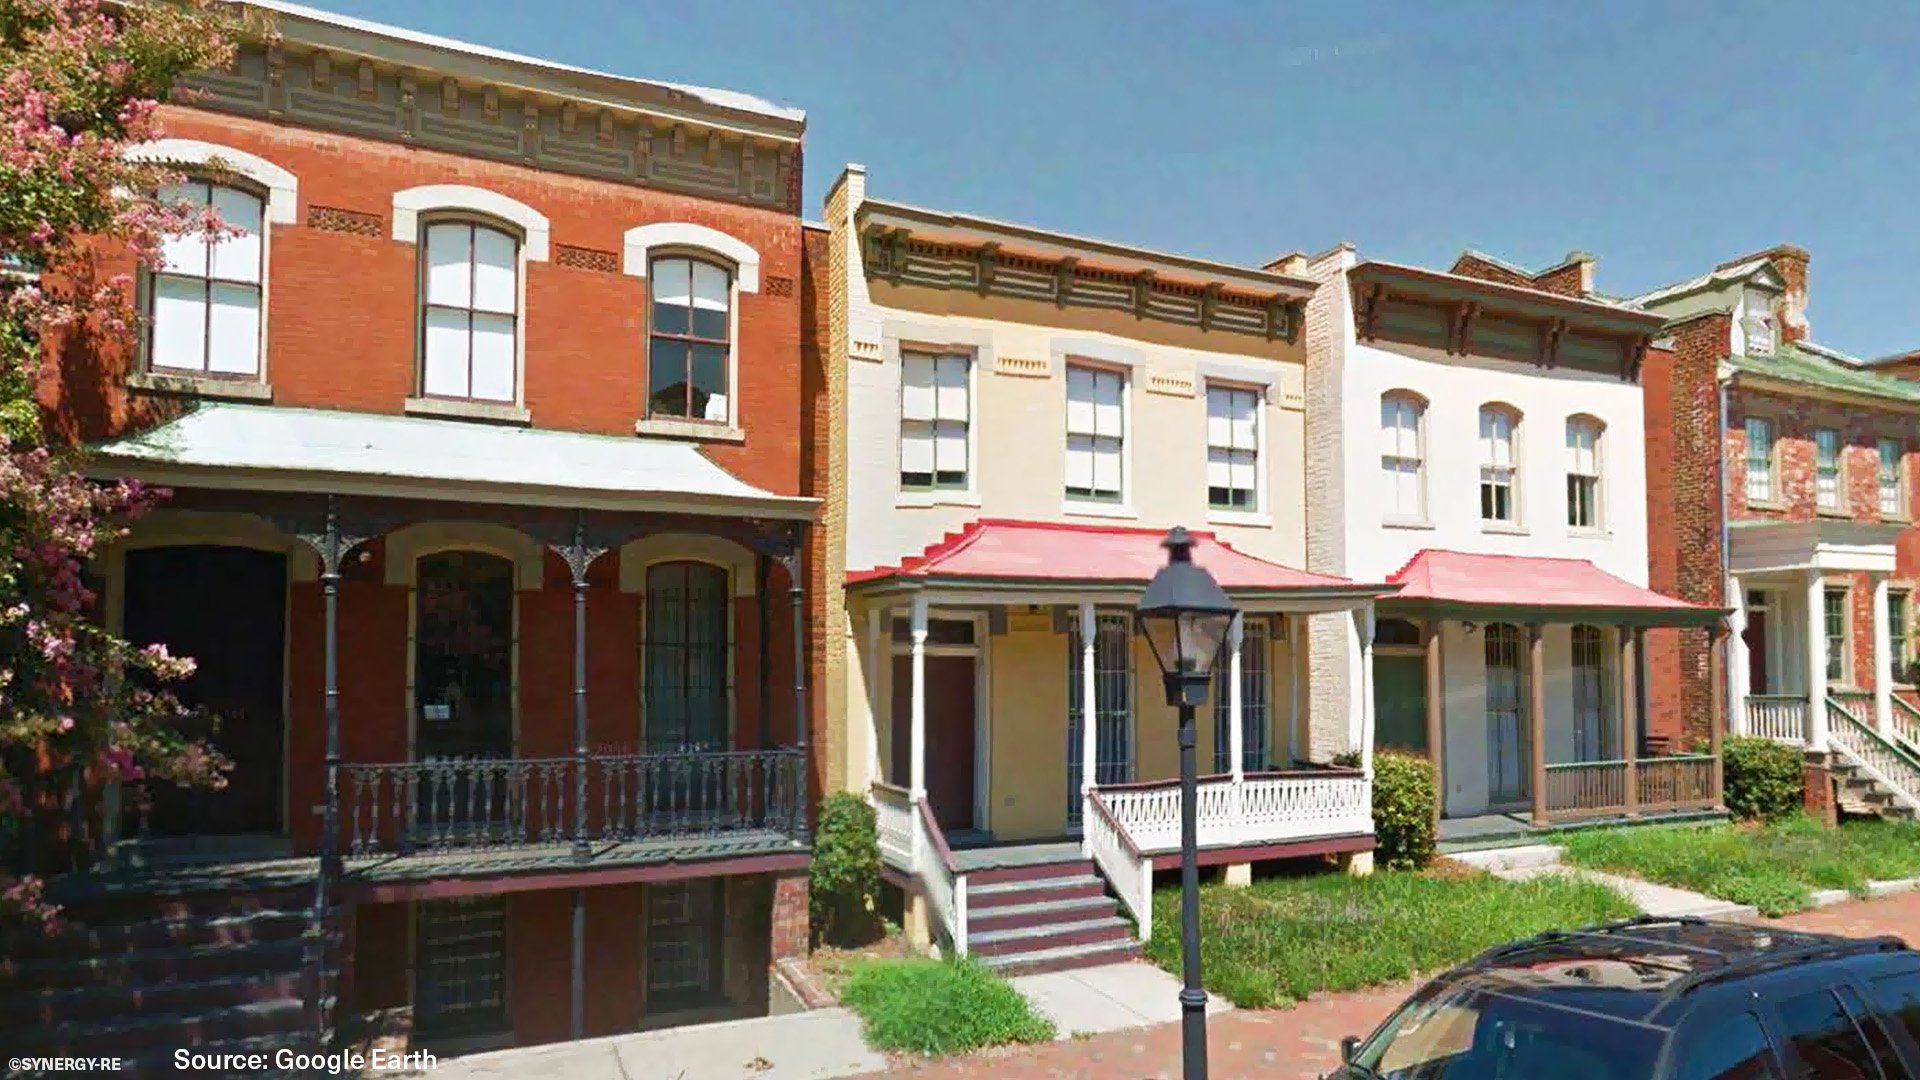
In Your Ear Recording Studio
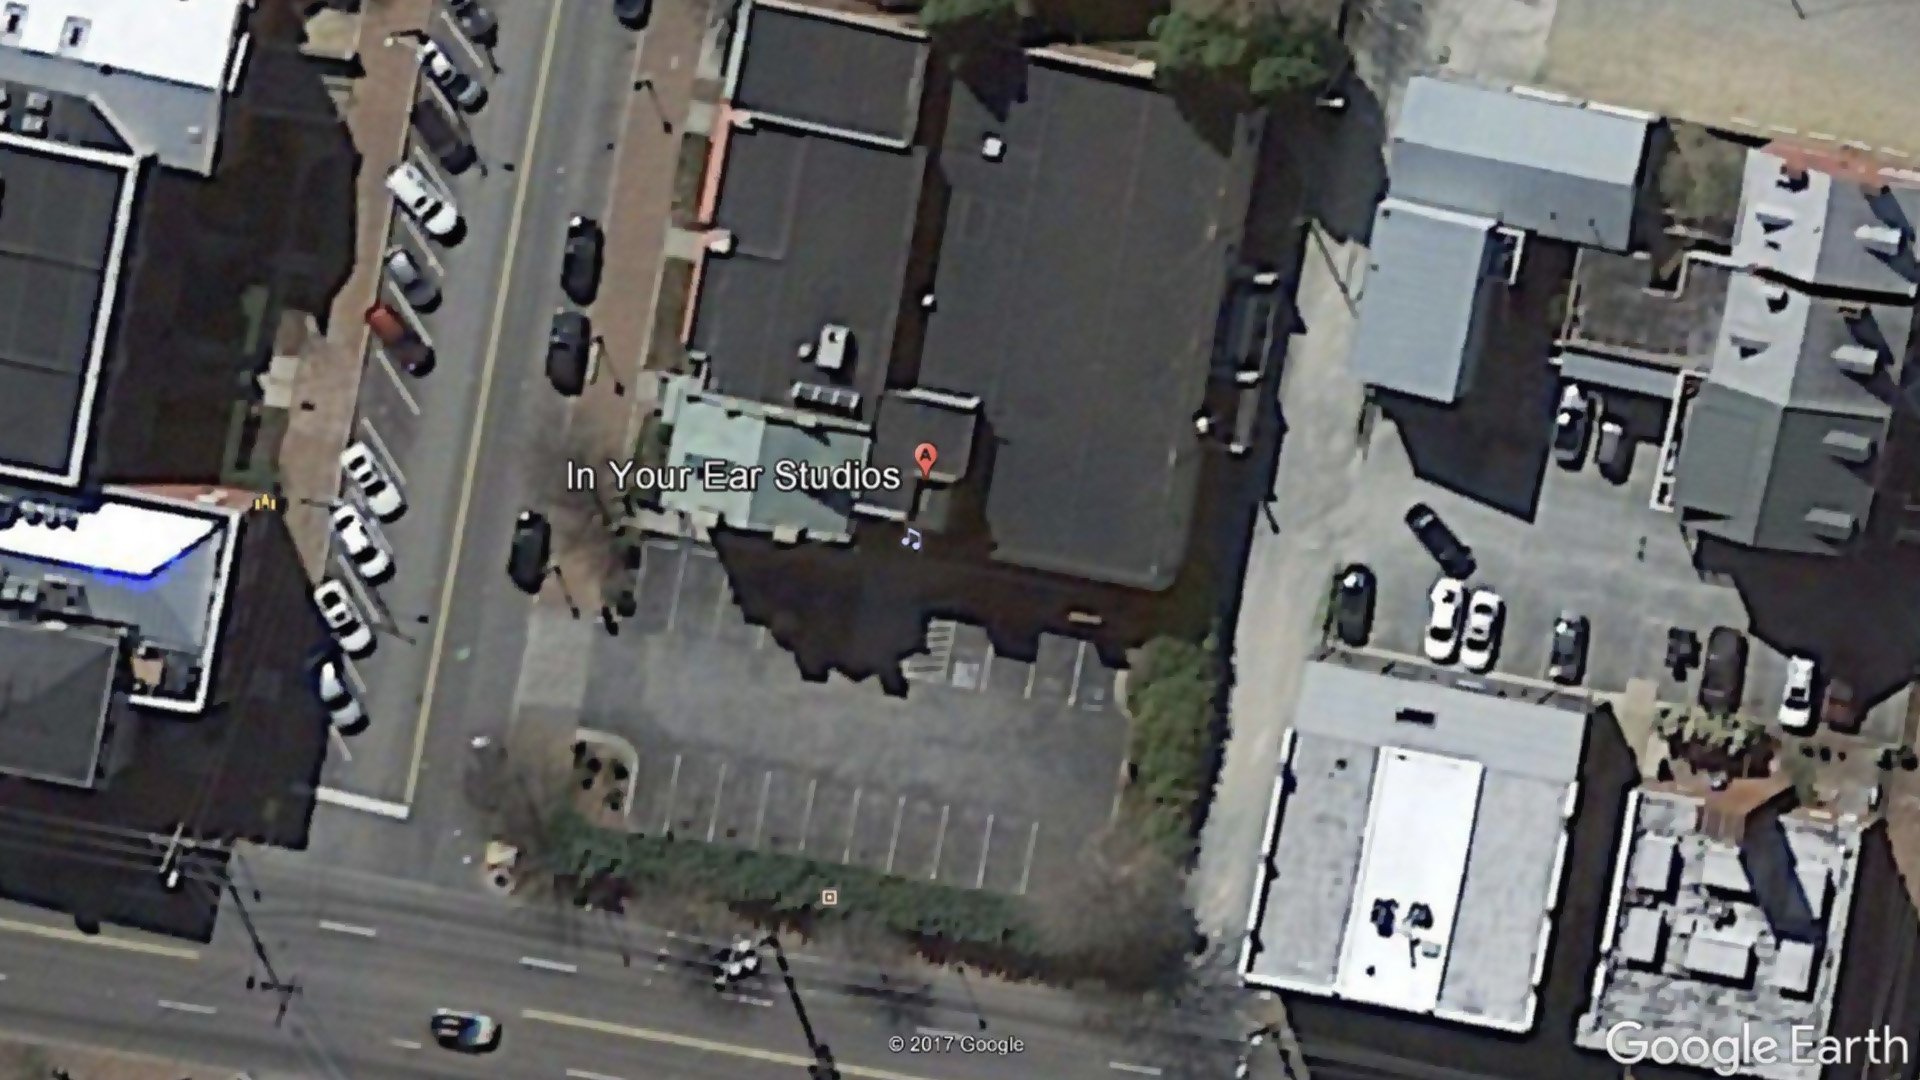
In Your Ear Recording Studio Aerial
Children’s Museum
of Richmond
Location: Richmond, VA
Dates: 1999
Role: Designer & Job Captain
• 44,000 S.F.
• Part of an Urban Campus Masterplan
We coordinated 7 design and exhibit firms.
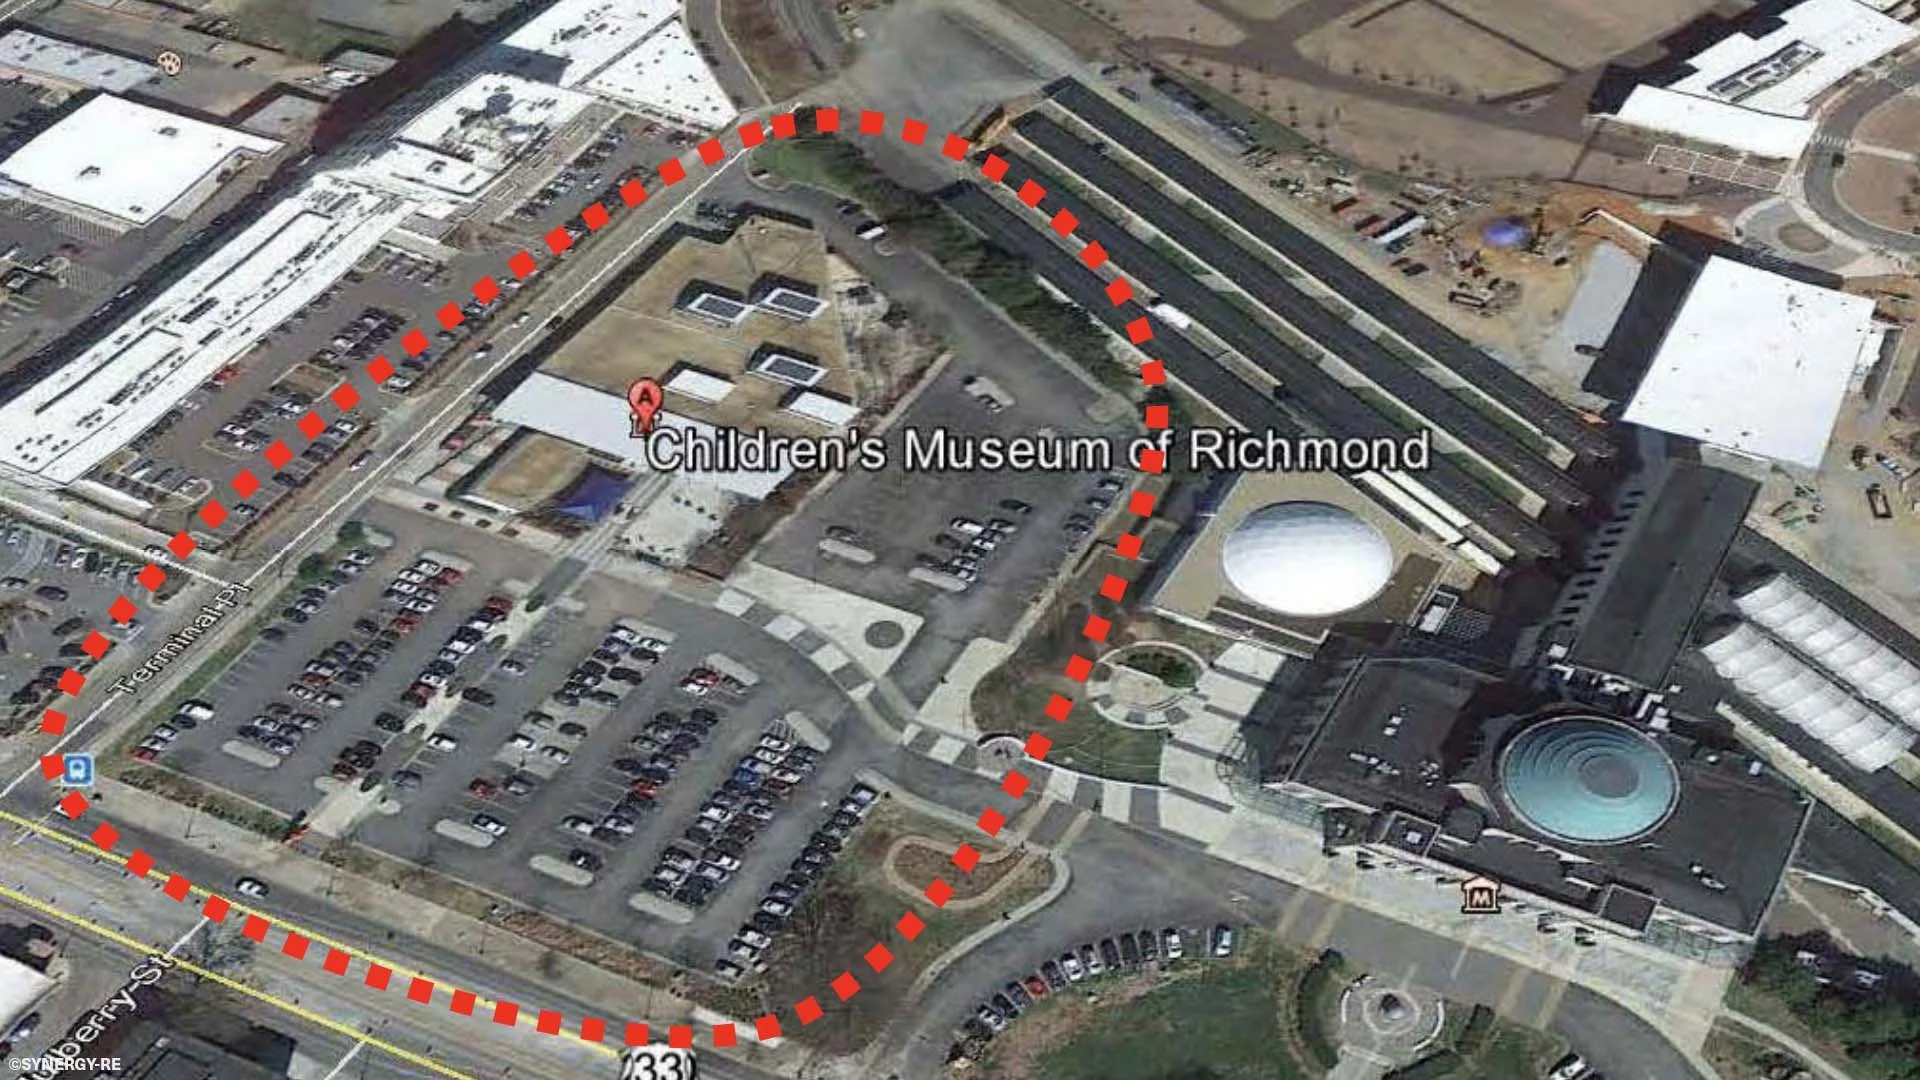
Children's Museum of Richmond Aerial
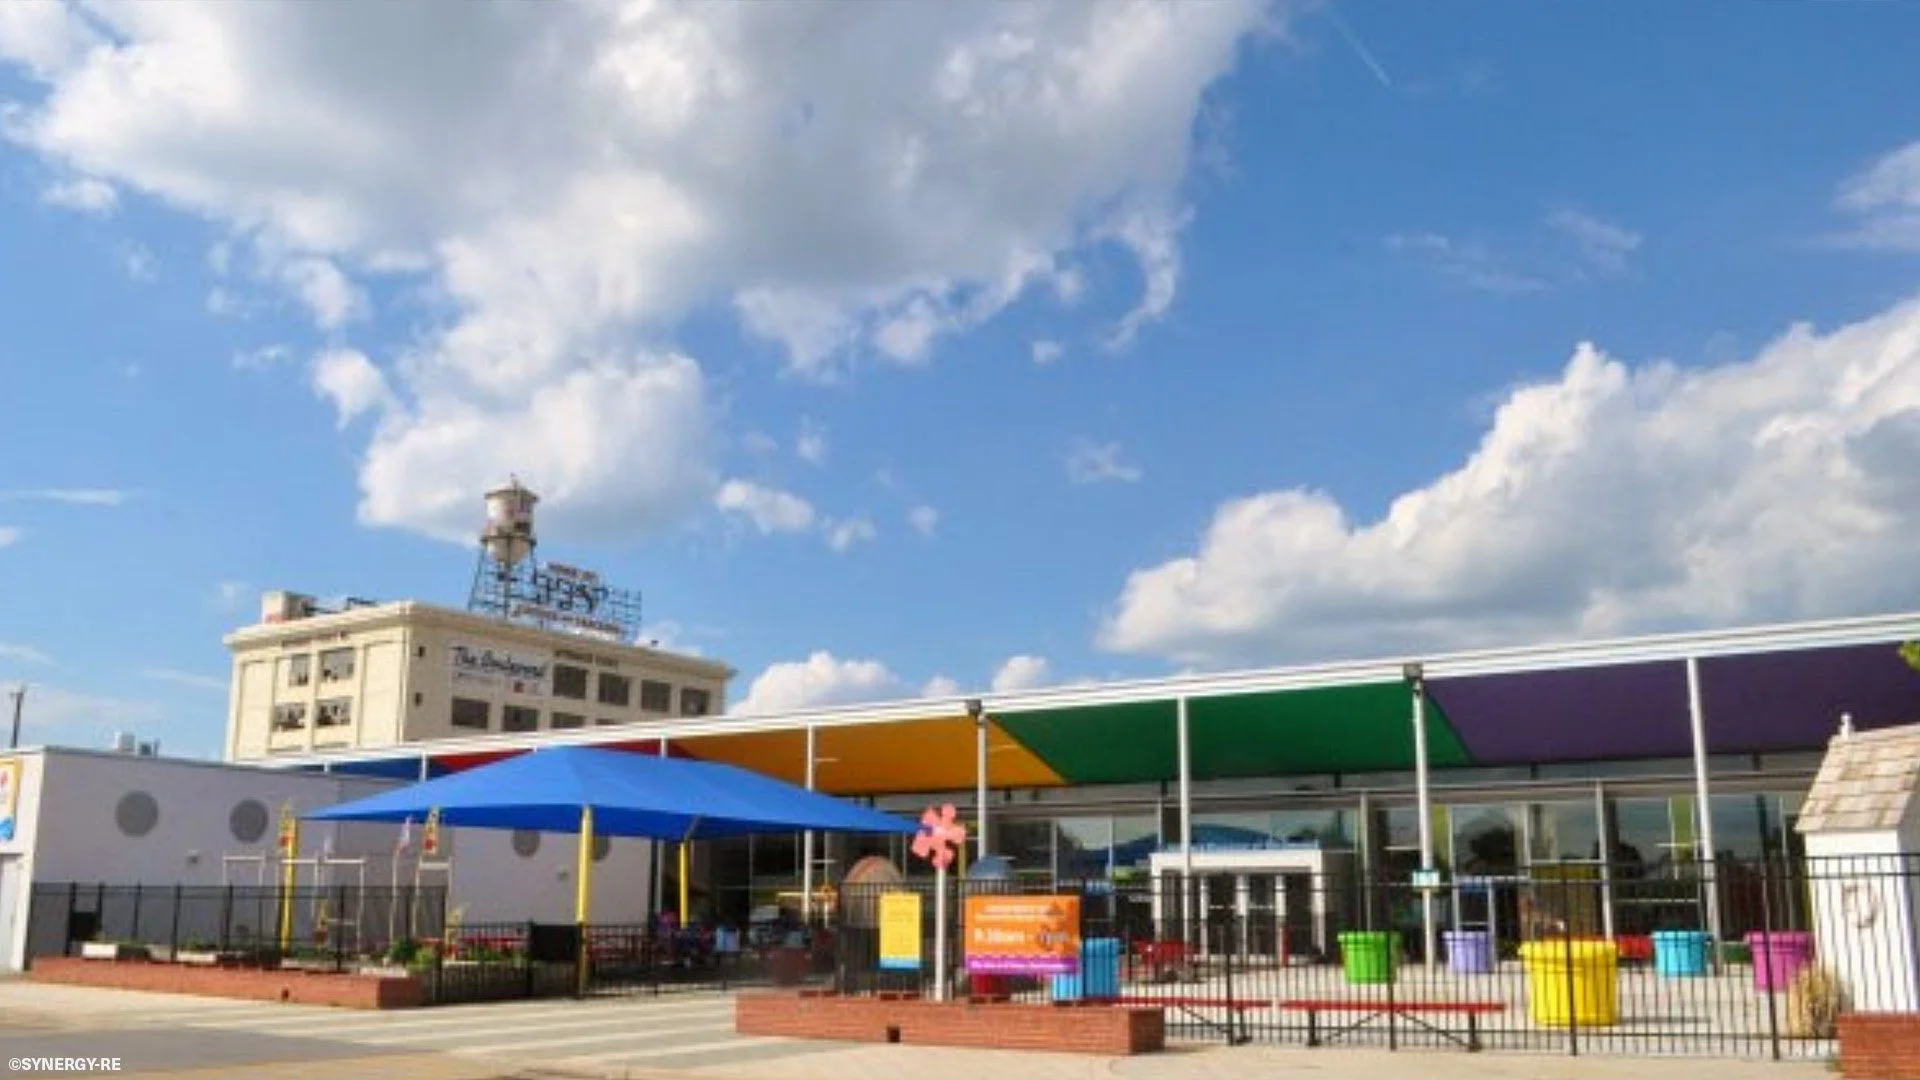
Children's Museum of Richmond
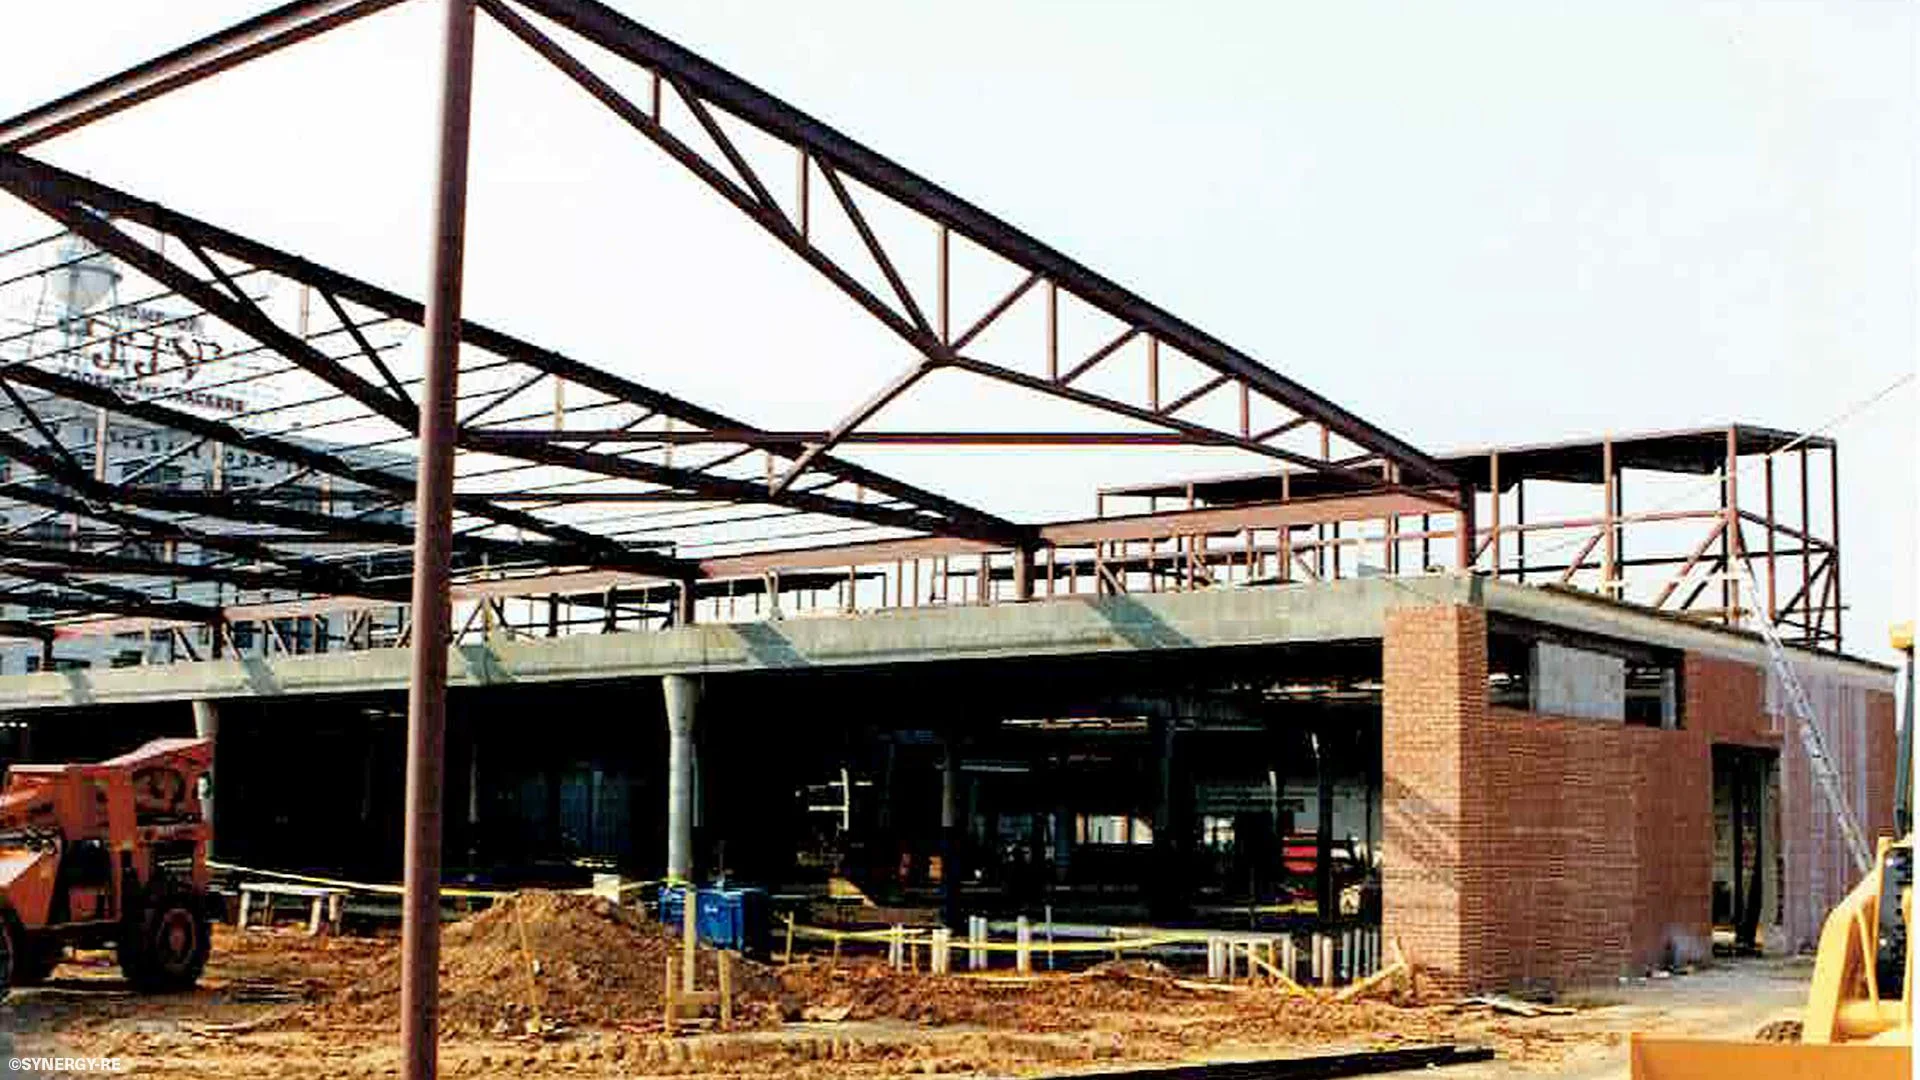
Children's Museum of Richmond Construction
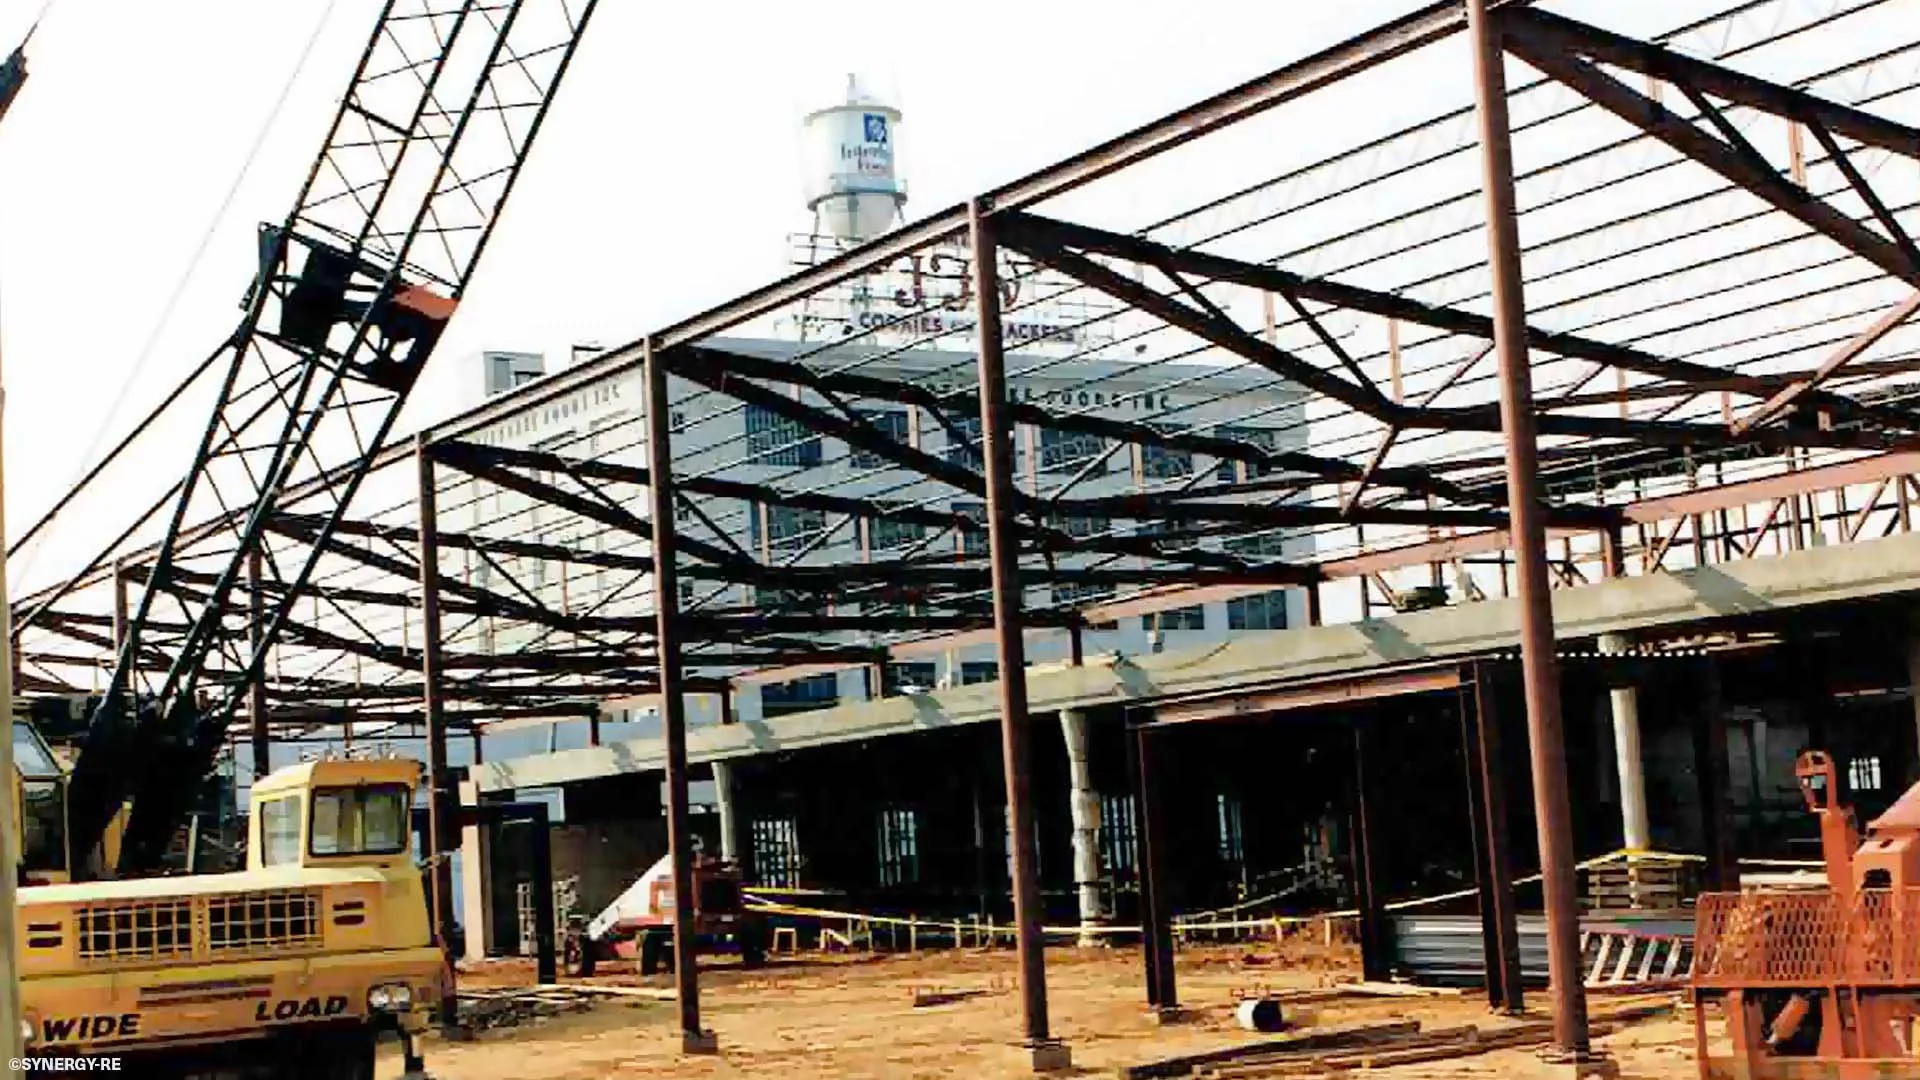
Children's Museum of Richmond Construction