
Religious & Spiritual
Melton IPD has a strong background in designing and developing religious & spiritual buildings.
Holy Spirit
Catholic Community
Location: Rock Springs, WY
Dates: 2015-2019
Role: Masterplanner, Project Manager, Financial Projections
Project was to create a 50 year vision for a combined Our Lady of Sorrows and St. Cyril and Methodius parishes. Delivered in 2 phases (evaluation of existing conditions and vision for the future), Melton IPD facilitated 4 town hall meetings and 12 committee meetings while conceptually designing a new Parish masterplan. A phased development masterplan was supported and the Parish has moved forward.
Exploring several iterations of renovation vs. new construction, the community ultimately chose to purchase a parcel sizable enough for both sanctuary and school. Melton IPD provided the conceptual masterplanning, costing, scheduling, and organization structure for the new parcel.
Graphically, Melton IPD prepared the concept designs, development report generation, community development process planning & facilitation, and government submittals.
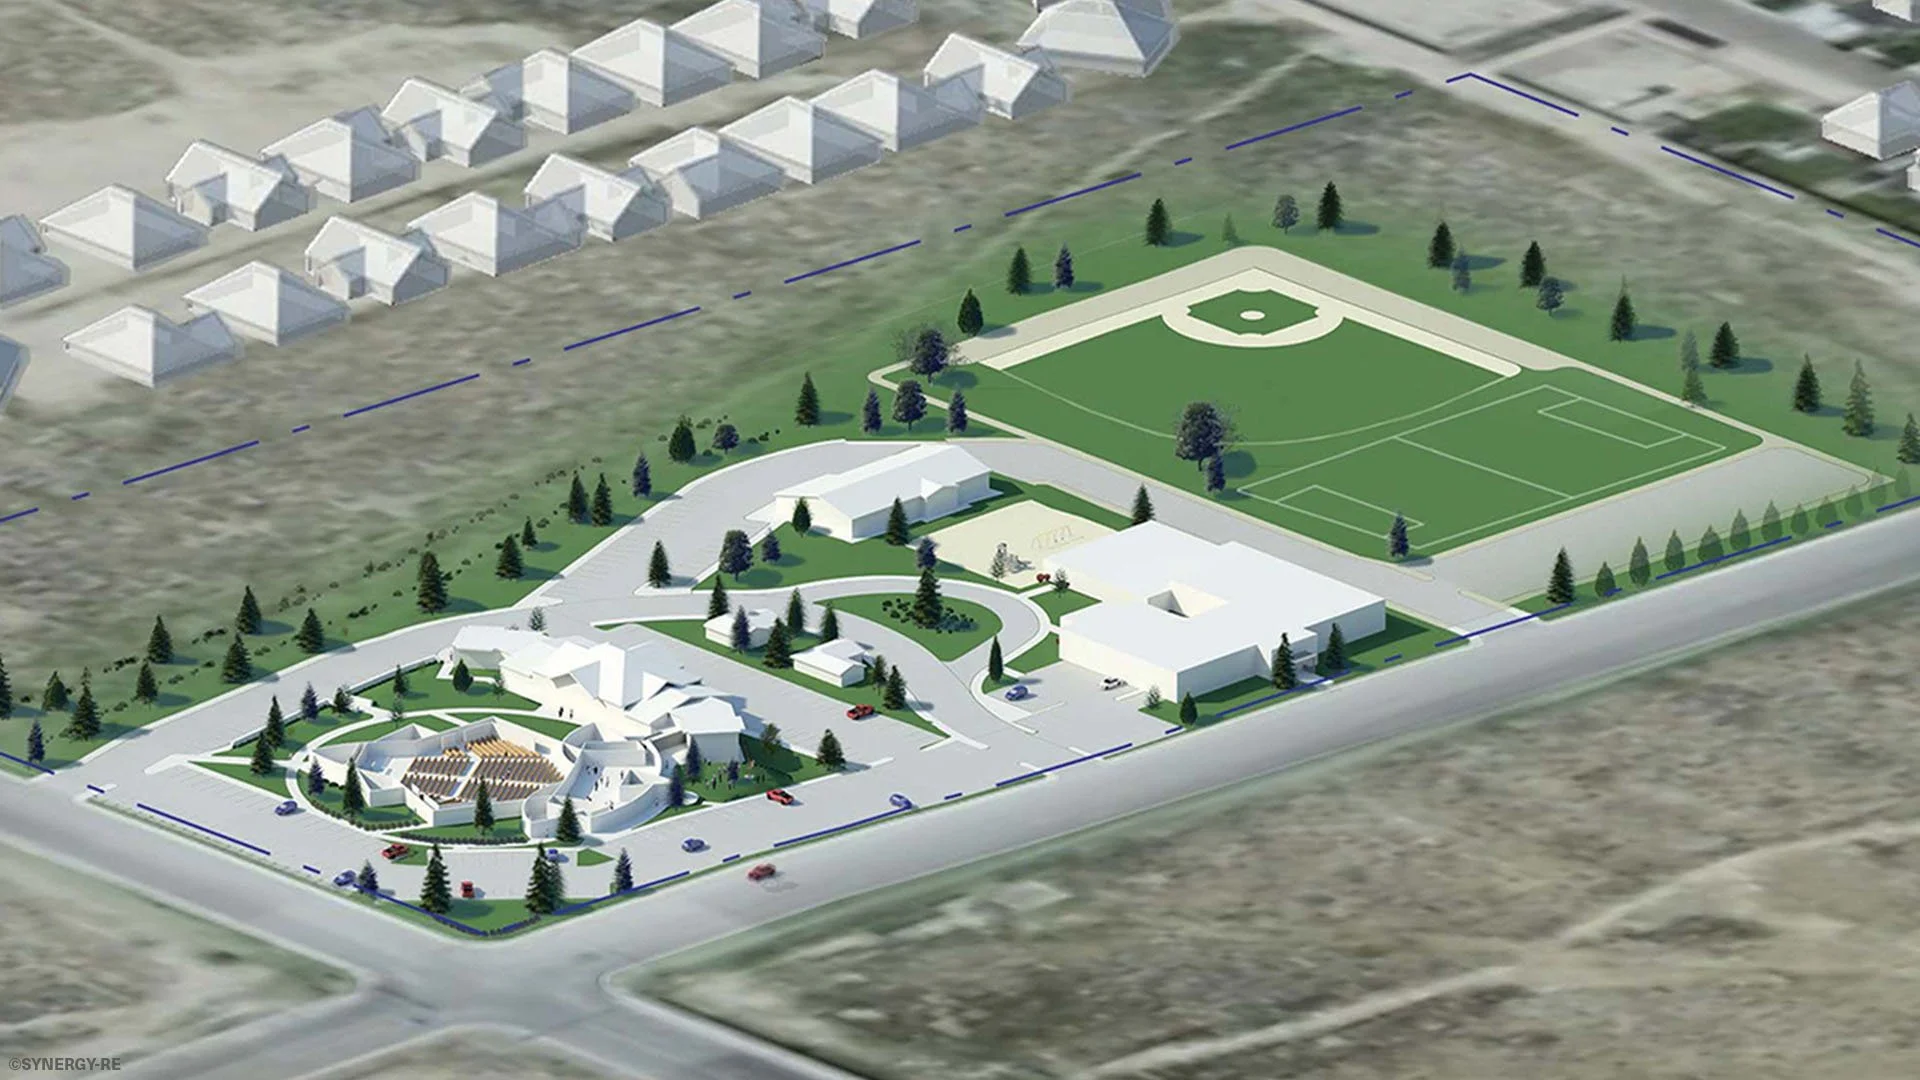
Holy Spirit Catholic Community Render
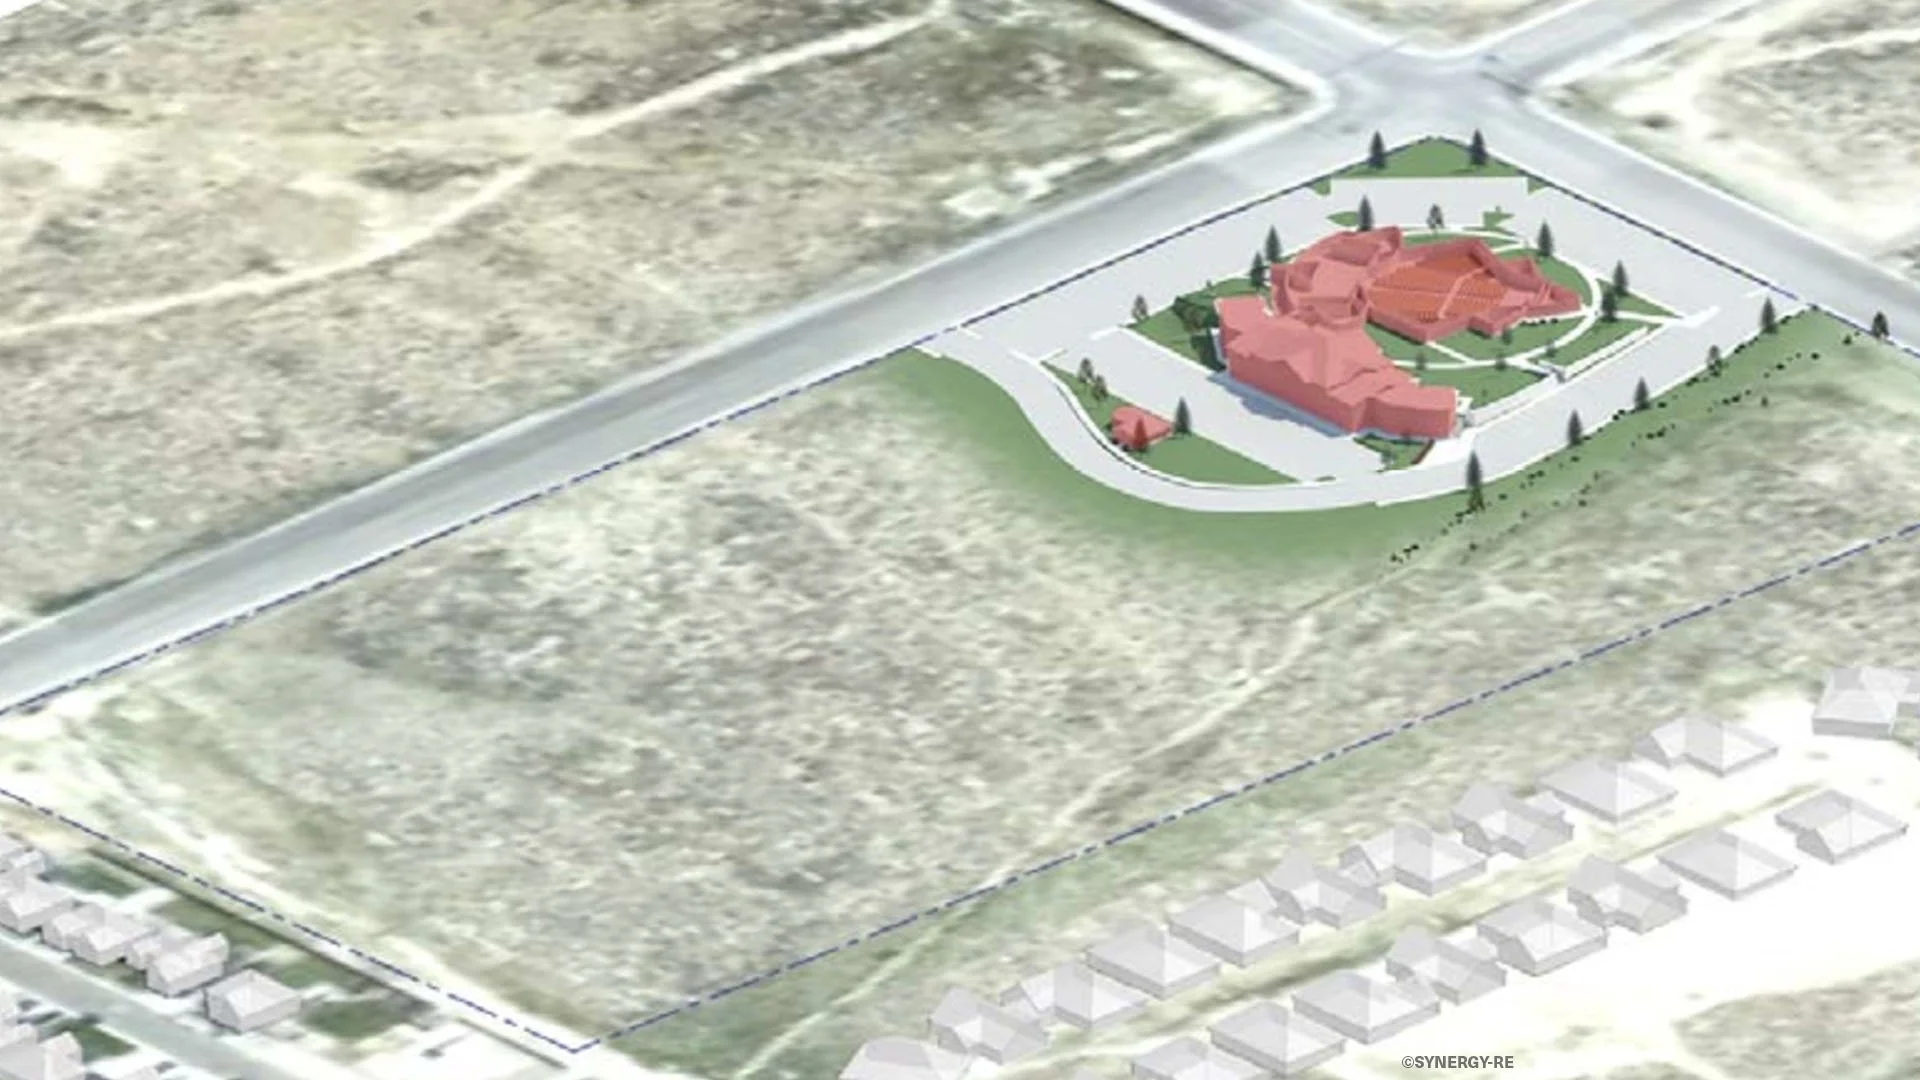
Holy Spirit Catholic Community Phase 1
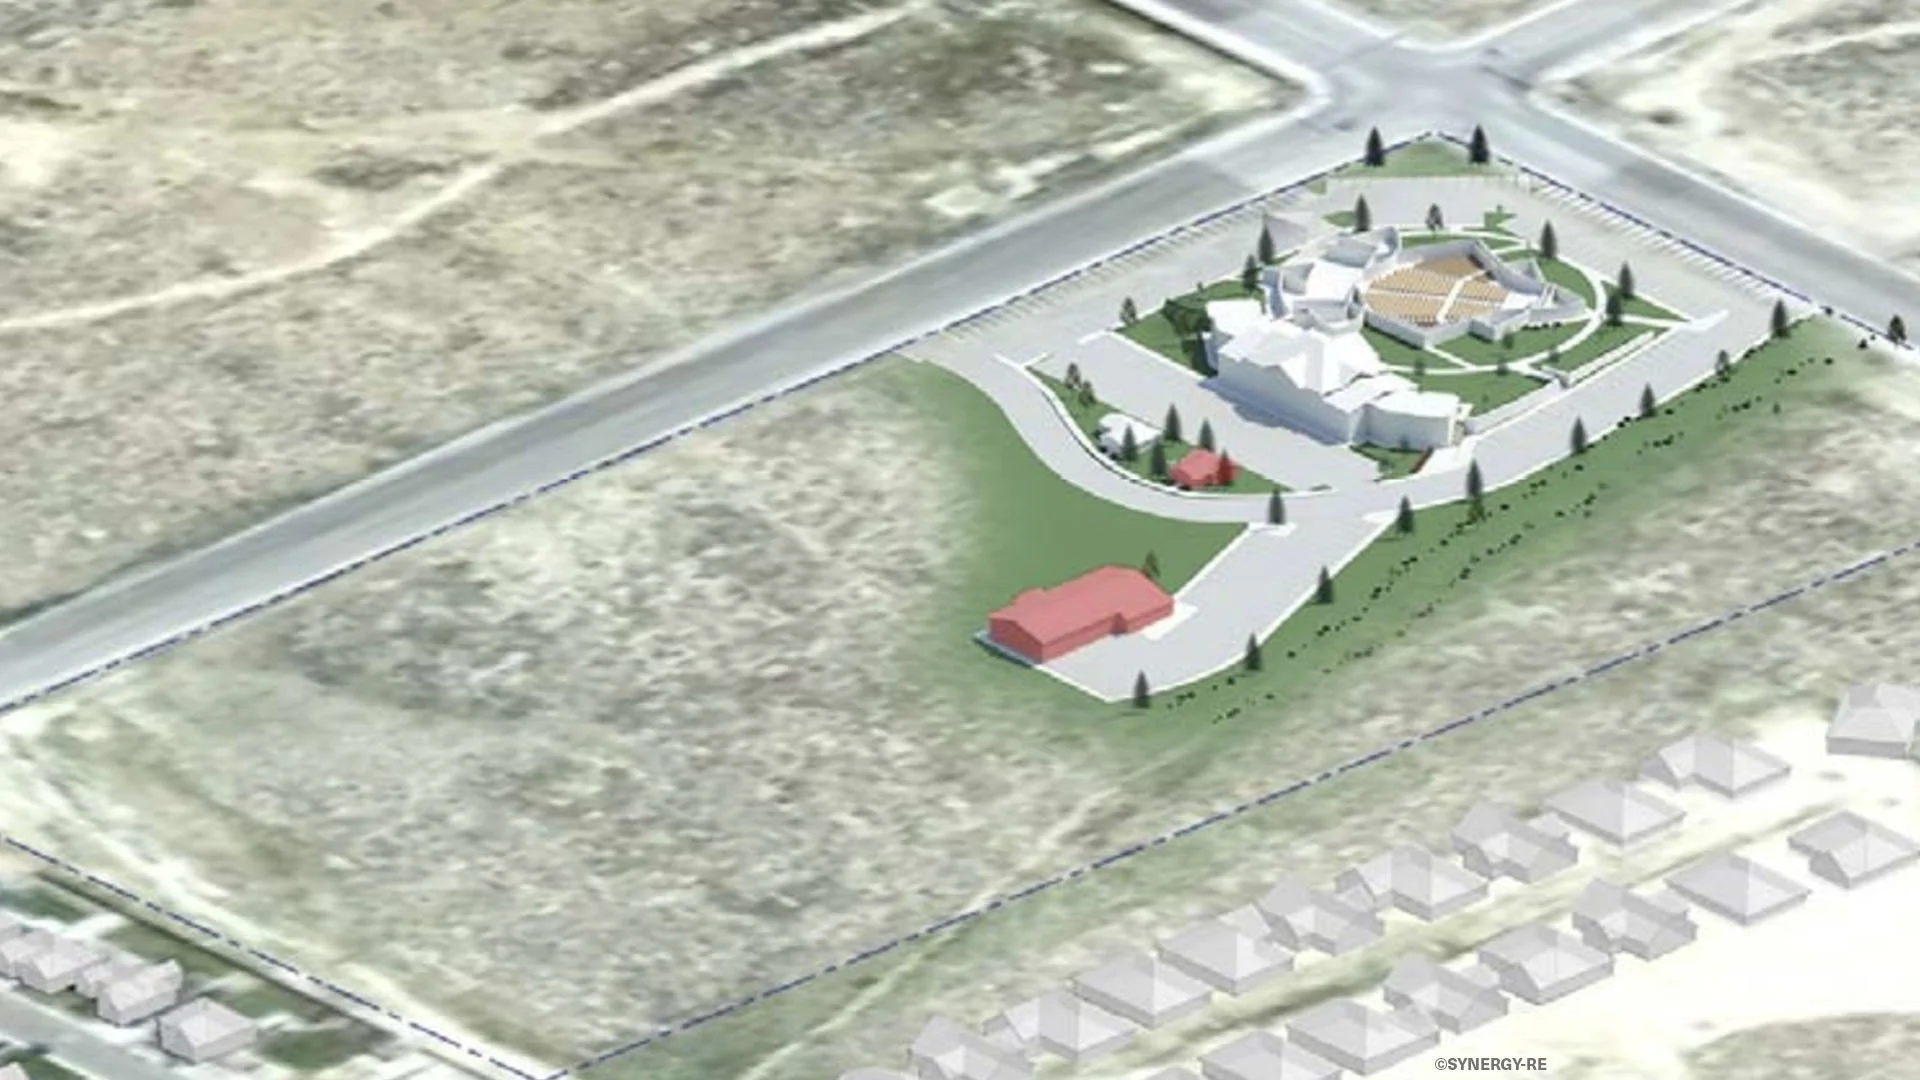
Holy Spirit Catholic Community Phase 2
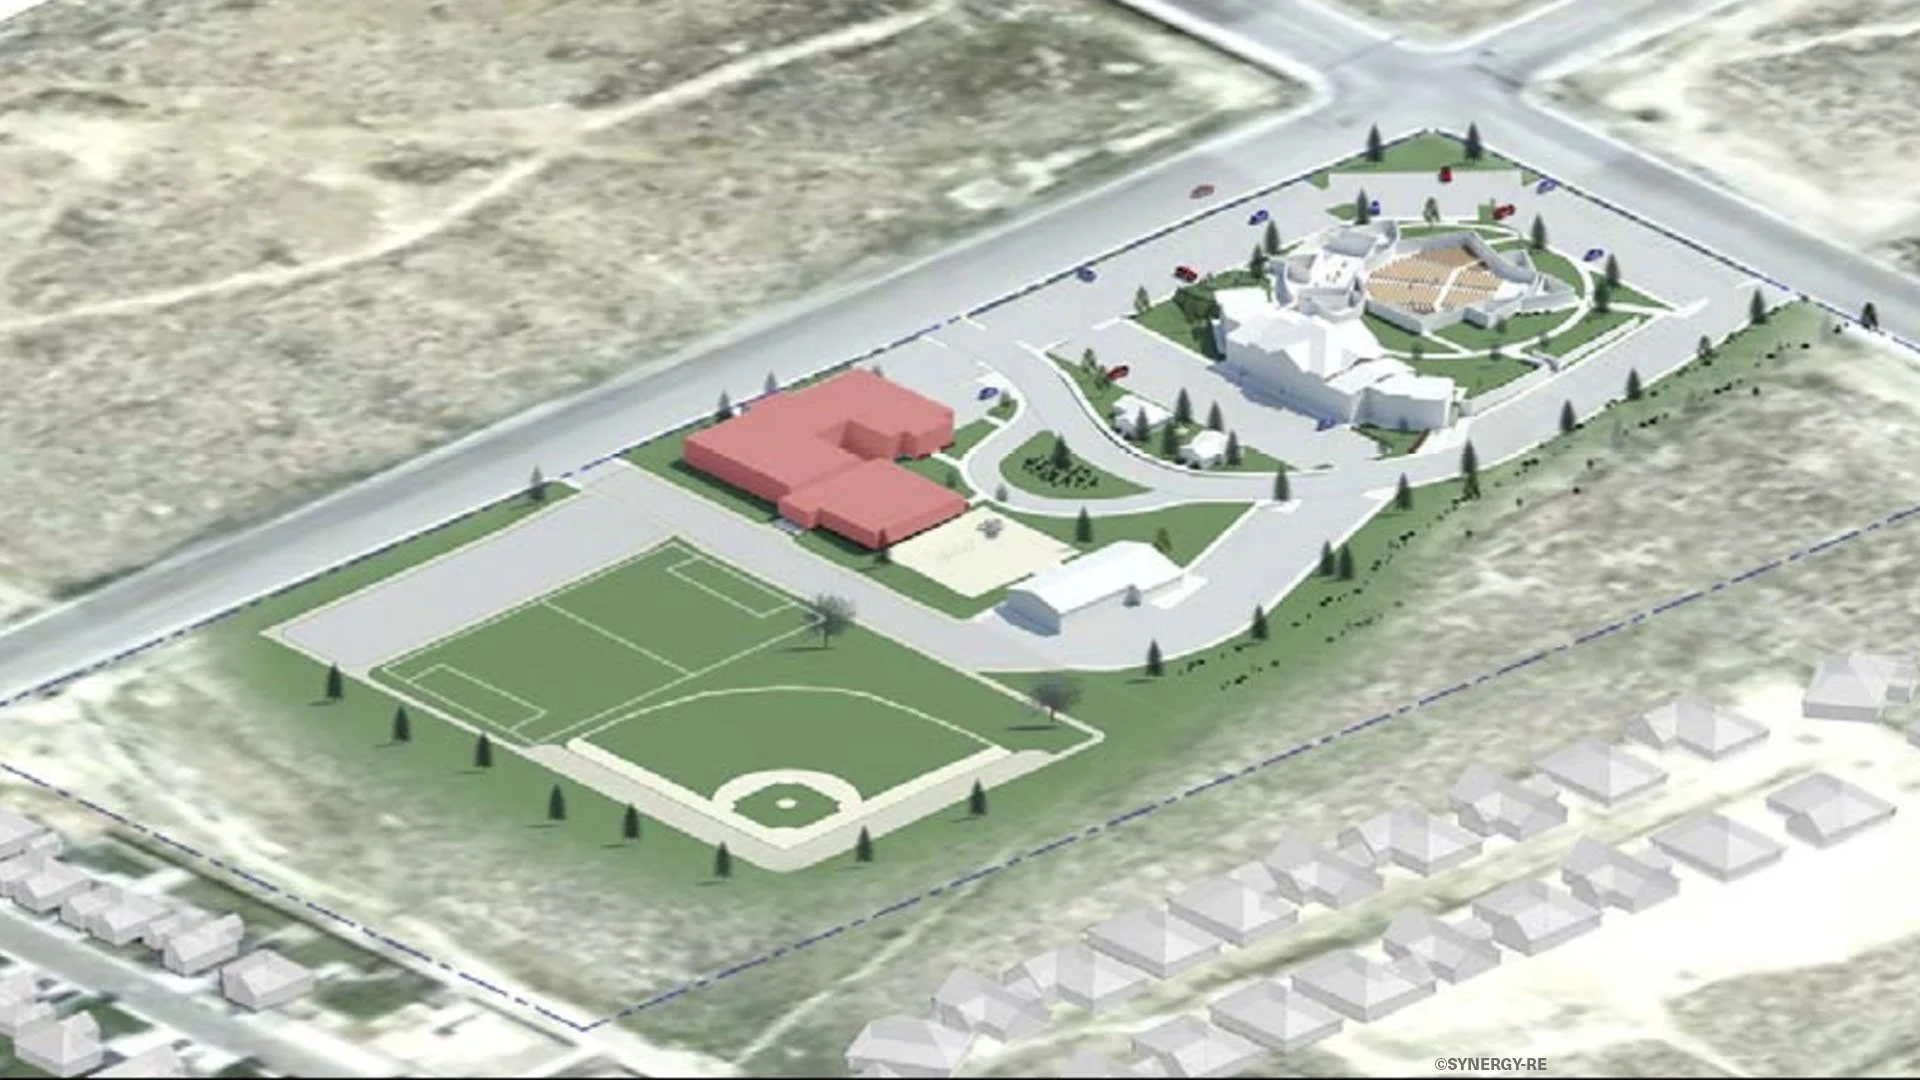
Holy Spirit Catholic Community Phase 3
Ring Lake Ranch
The Den Yoga & Art Studio
Location: Dubois, WY
Melton IPD incorporated natural materials, warm hues, and precise acoustic design to create a tranquil yet versatile environment. The space fosters connection, reflection, and artistic exploration, making it a sanctuary for individuals and groups seeking peace and inspiration.
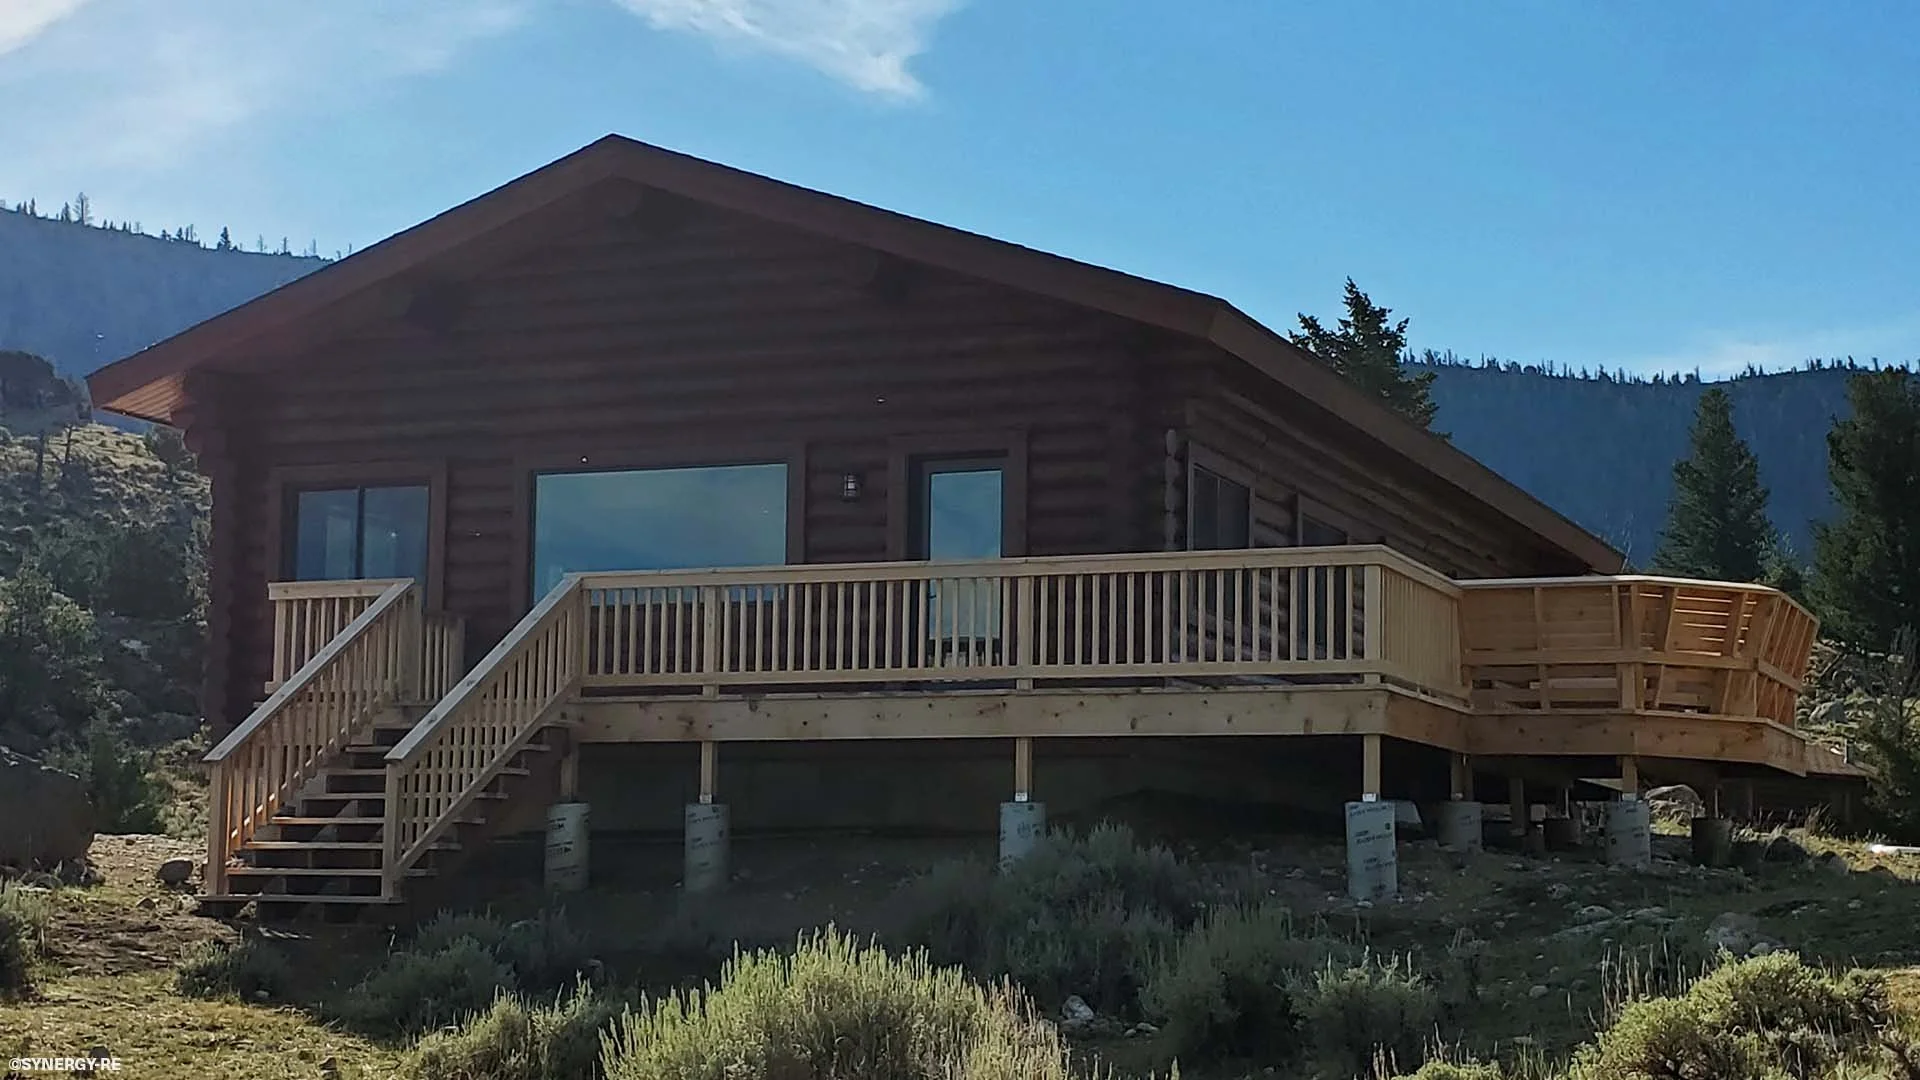
The Den & Art Studio at Ring Lake Ranch
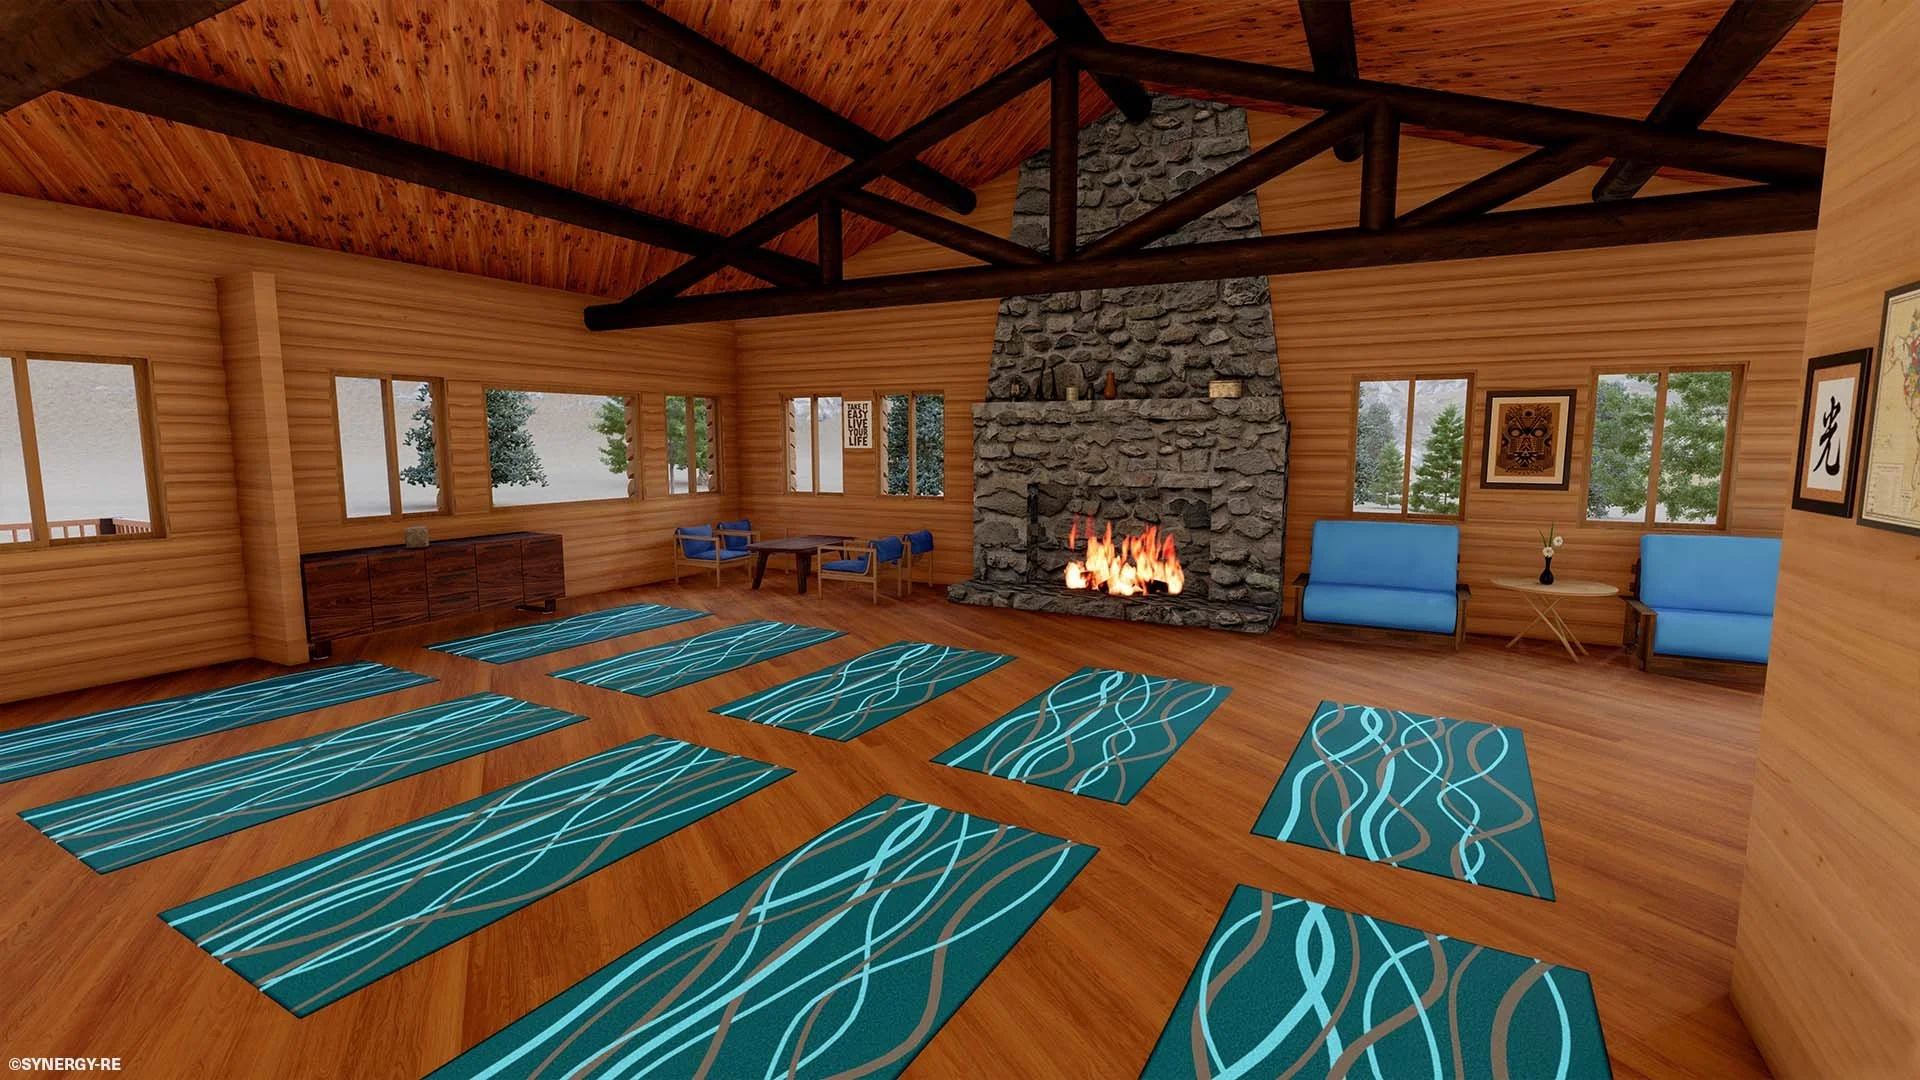
The Den & Art Studio Render
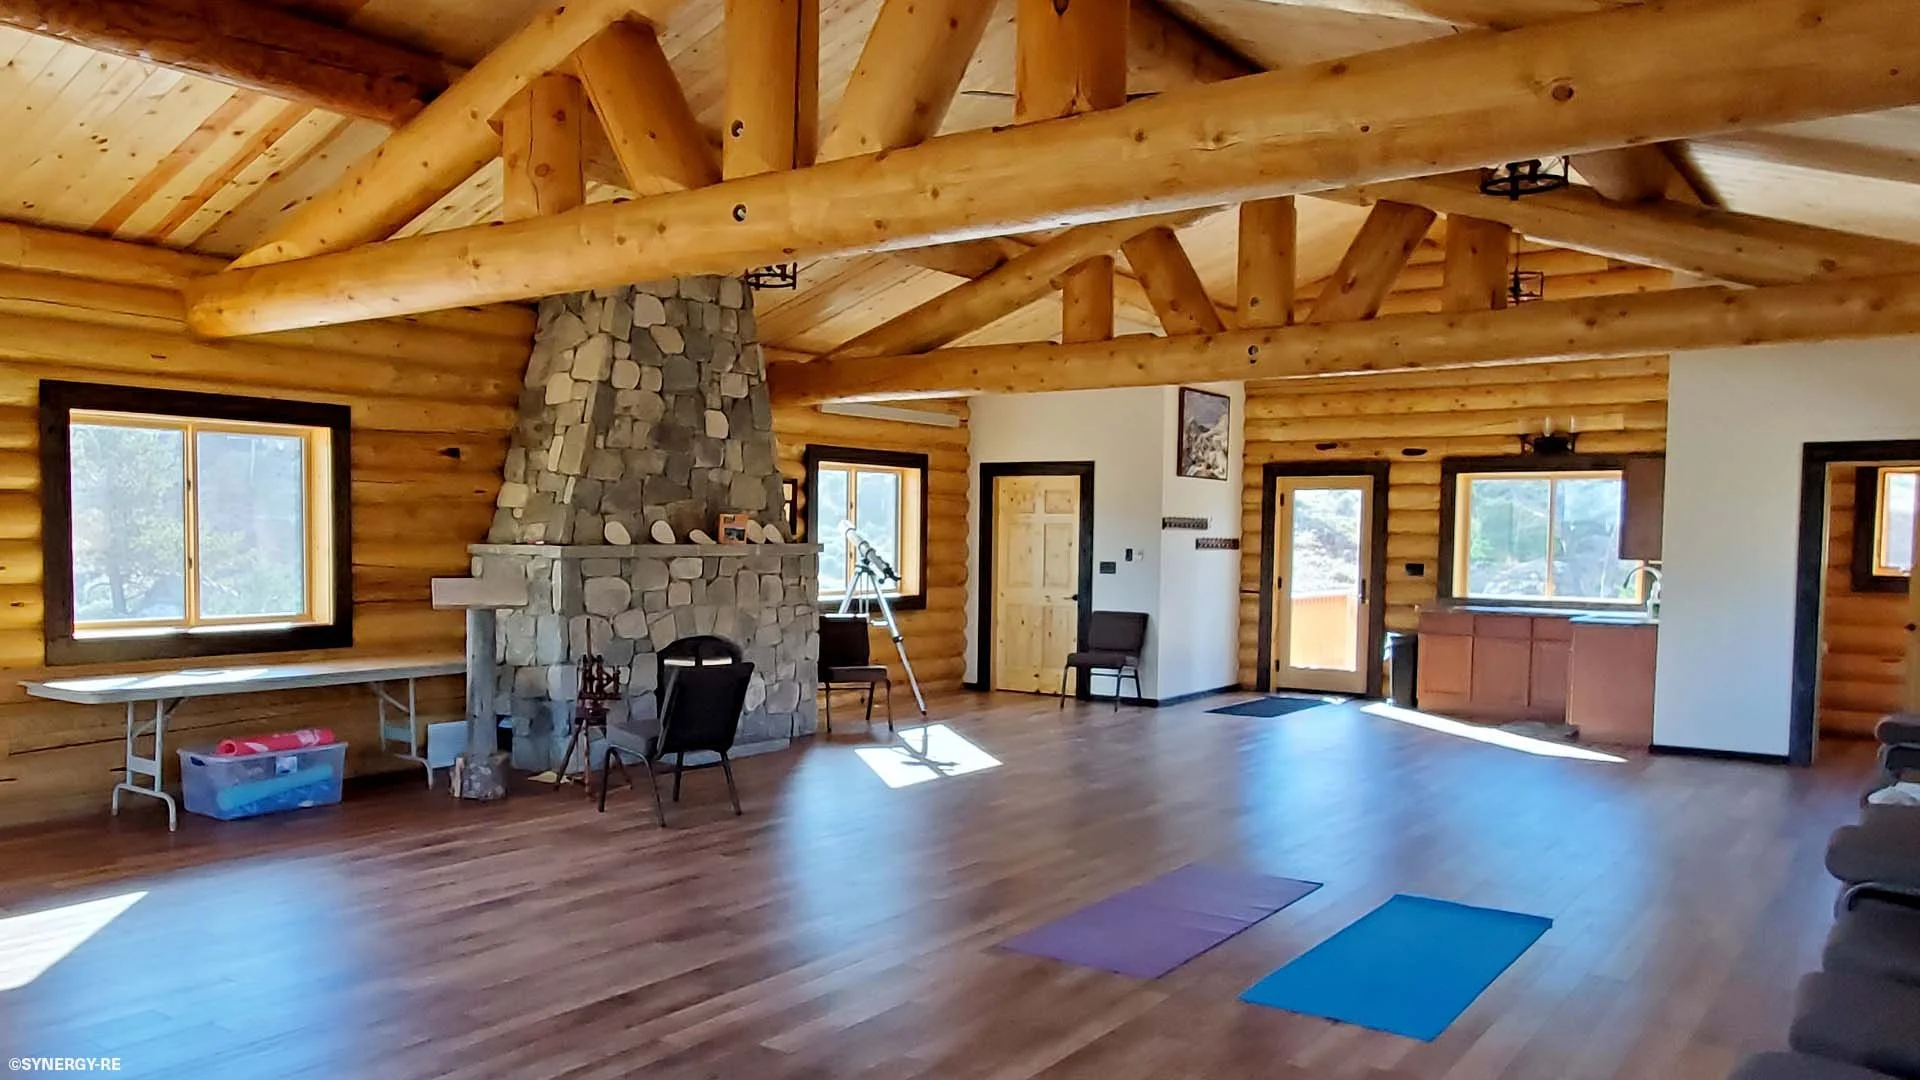
The Den & Art Studio at Ring Lake Ranch Interior
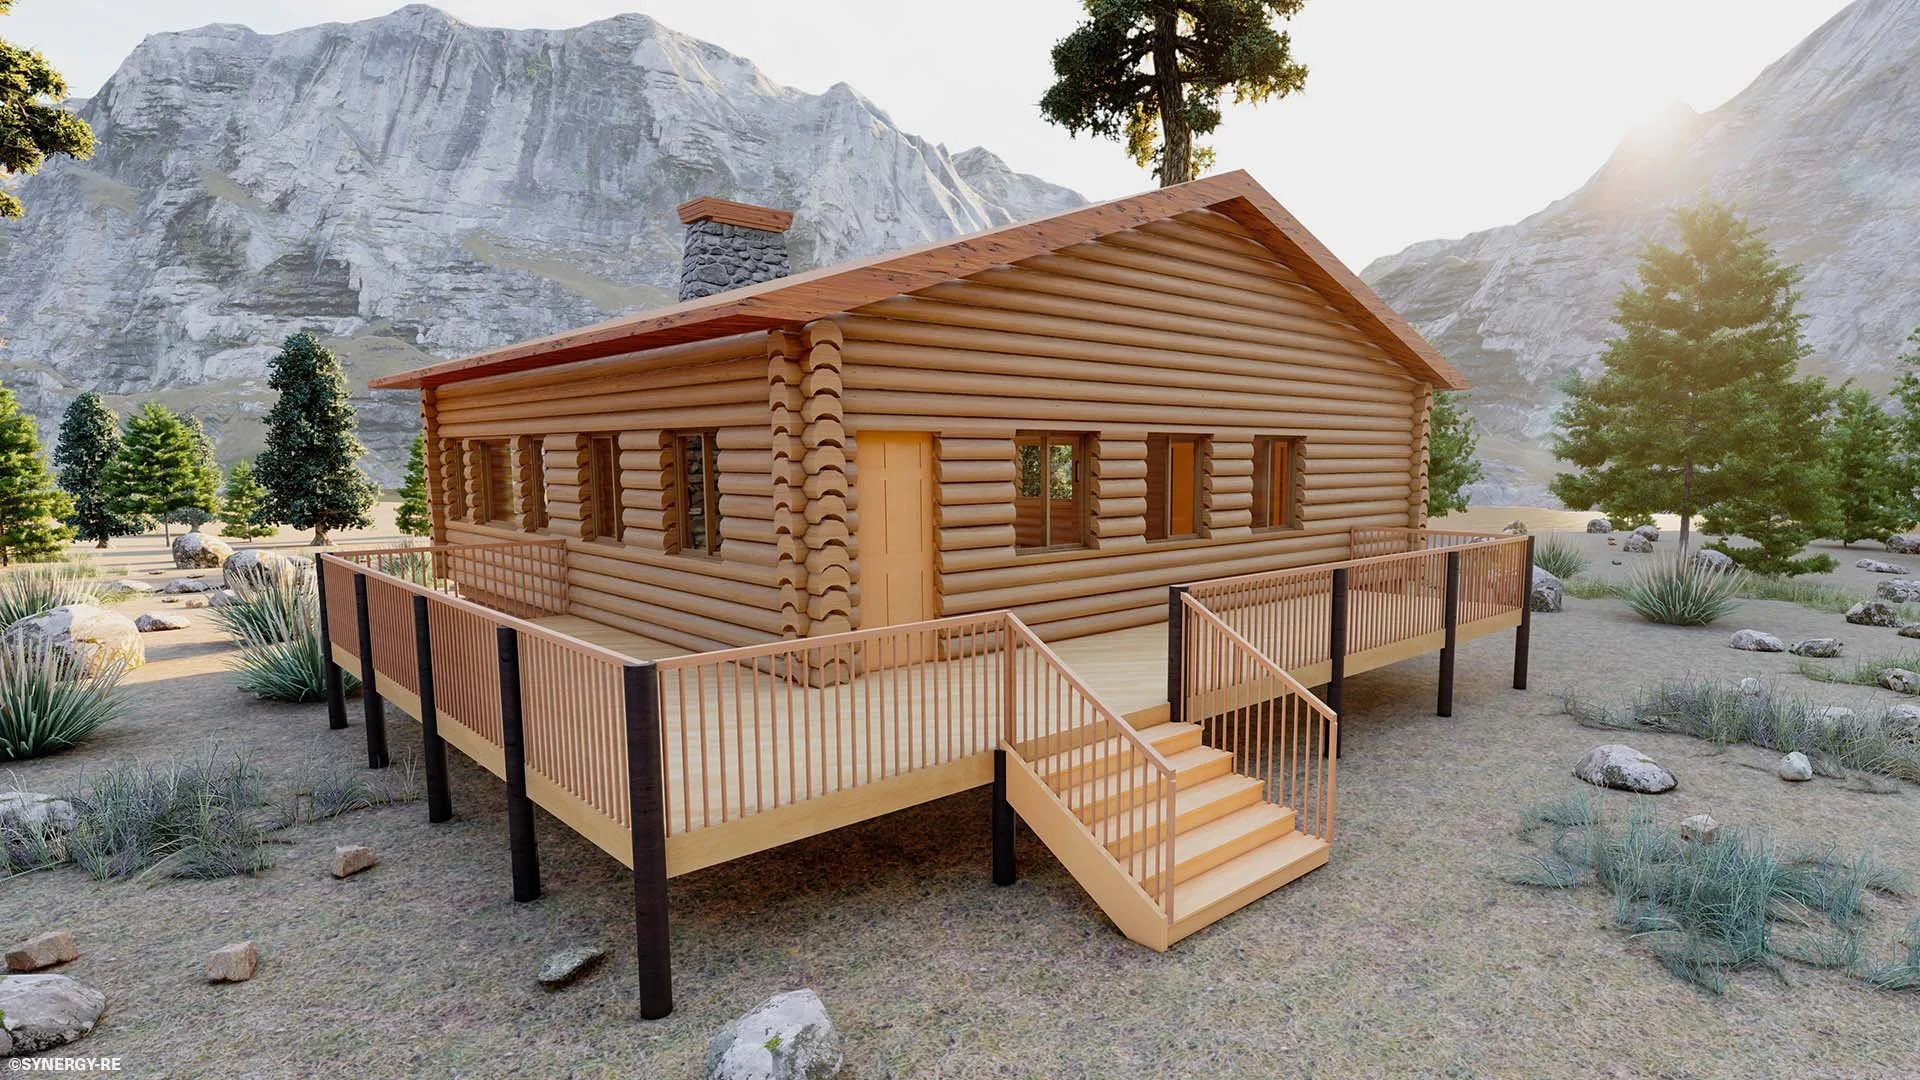
The Den & Art Studio Model
St. Catherine of Siena
Catholic Church & School
Location: Denver, CO
Dates: 2011-2019
Role: Architect
Over the course of 9 years, Melton IPD designed several projects at the St. Catherine of Siena campus. Renovations included upgrades to the church, additions of accessible bathrooms, renovations to church support spaces, renovations to the school, upgrades to the campus exterior, responses to the State office of education and local Fire Department, life safety upgrades and financial preparations.
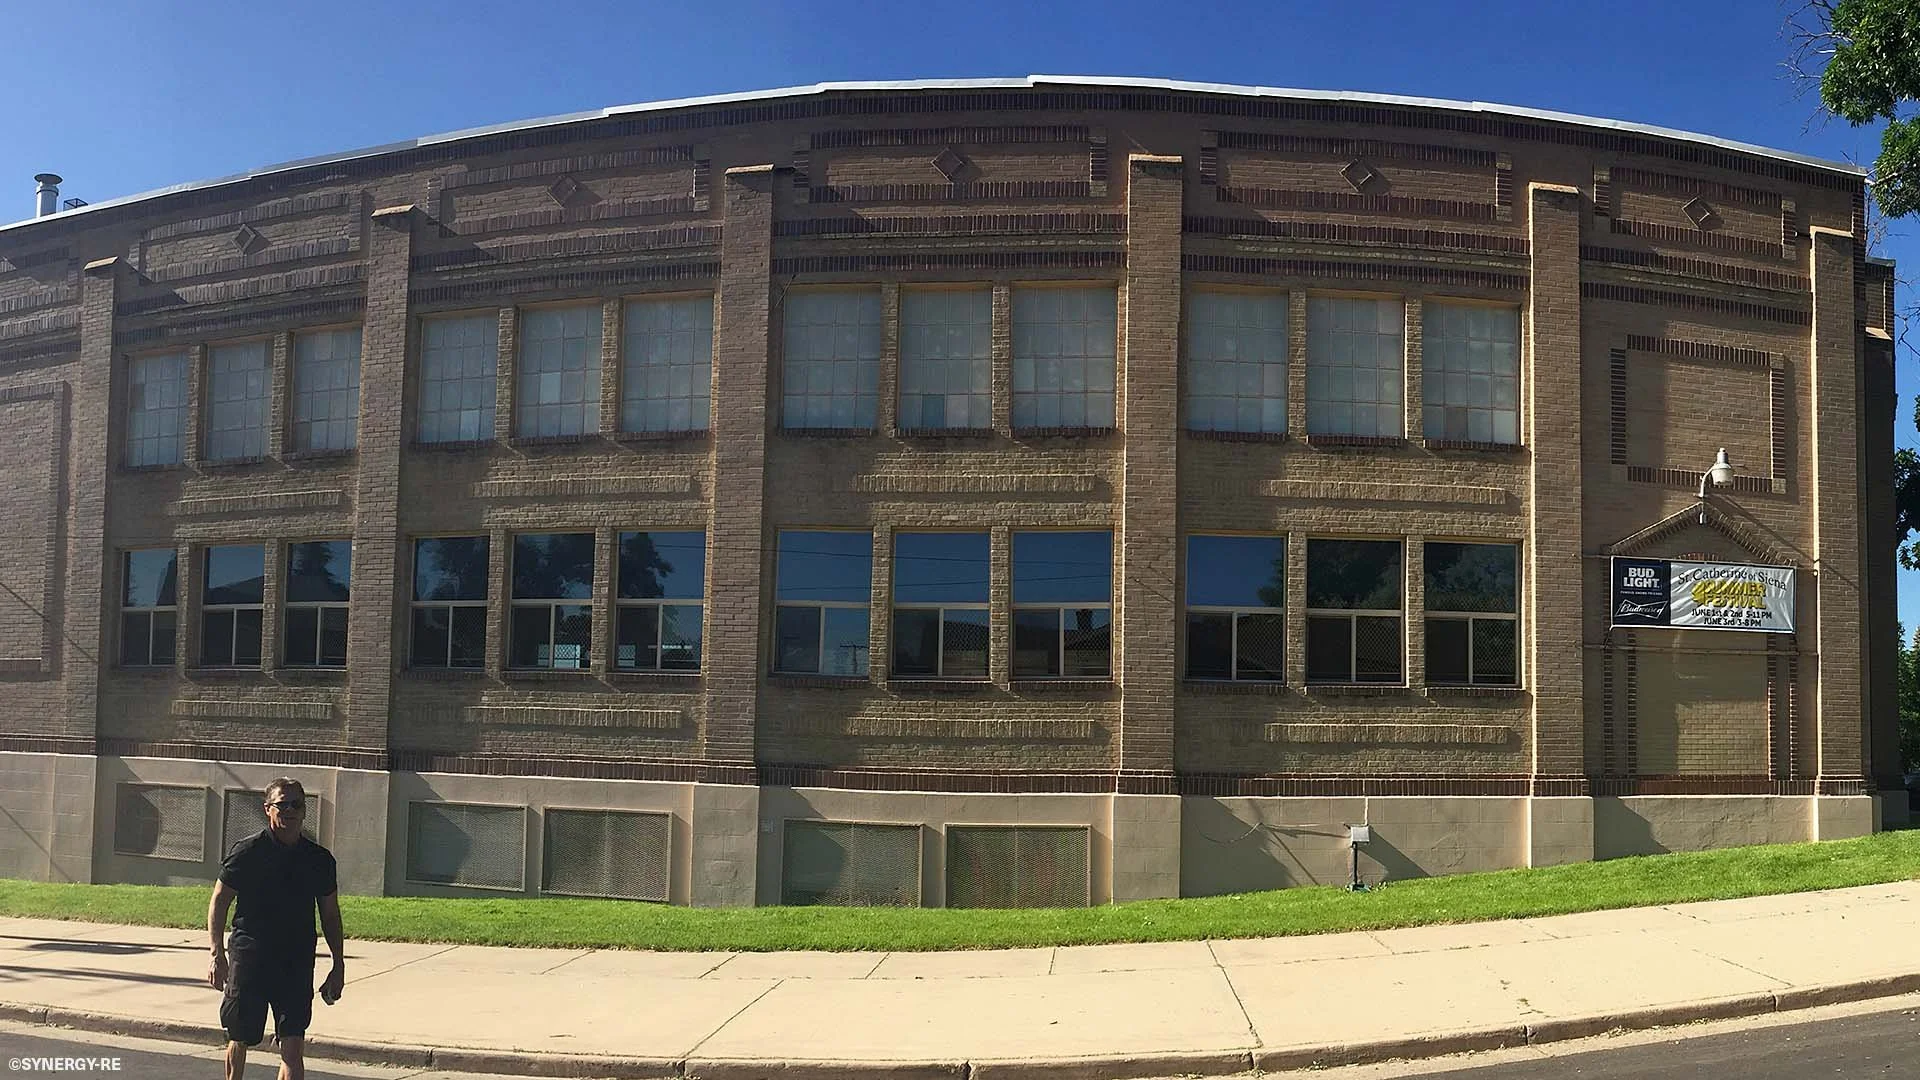
St. Catherine of Siena Catholic Church & School Exterior
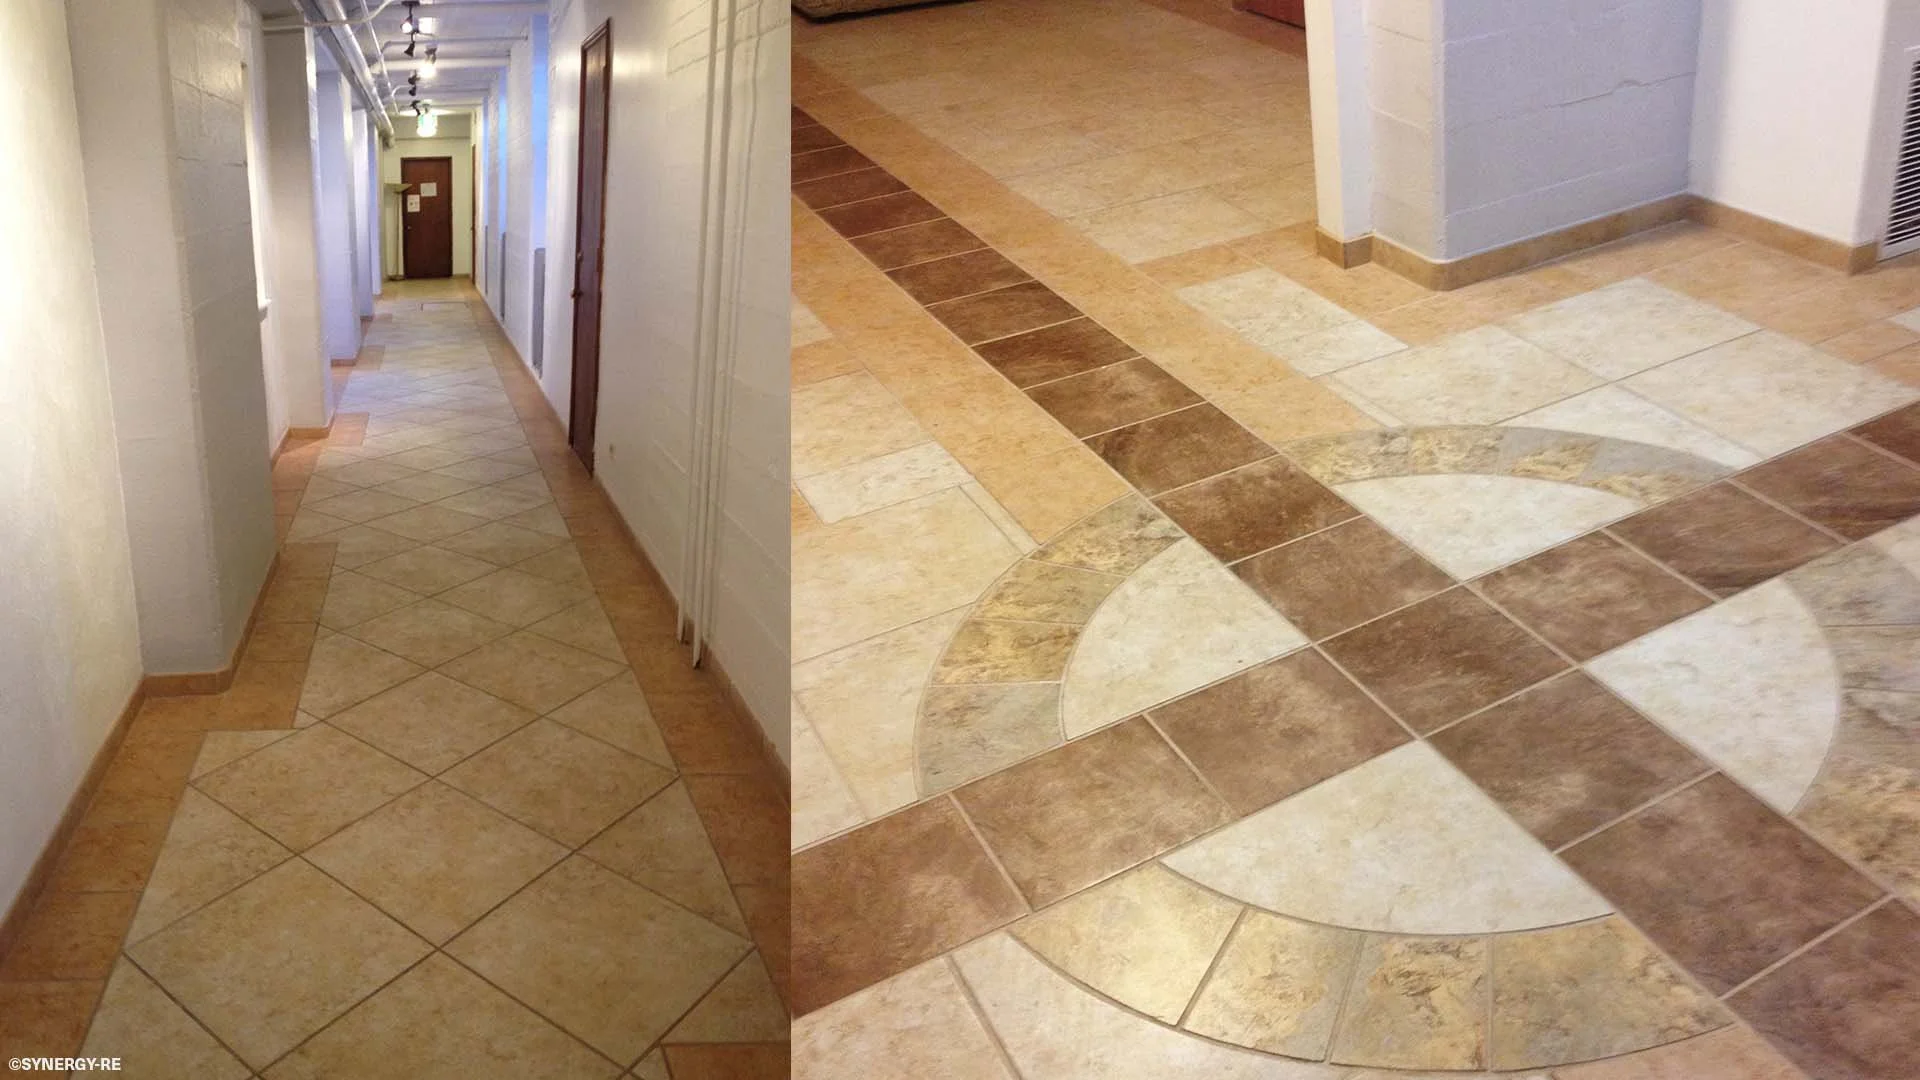
St. Catherine of Siena Catholic Church & School Floors
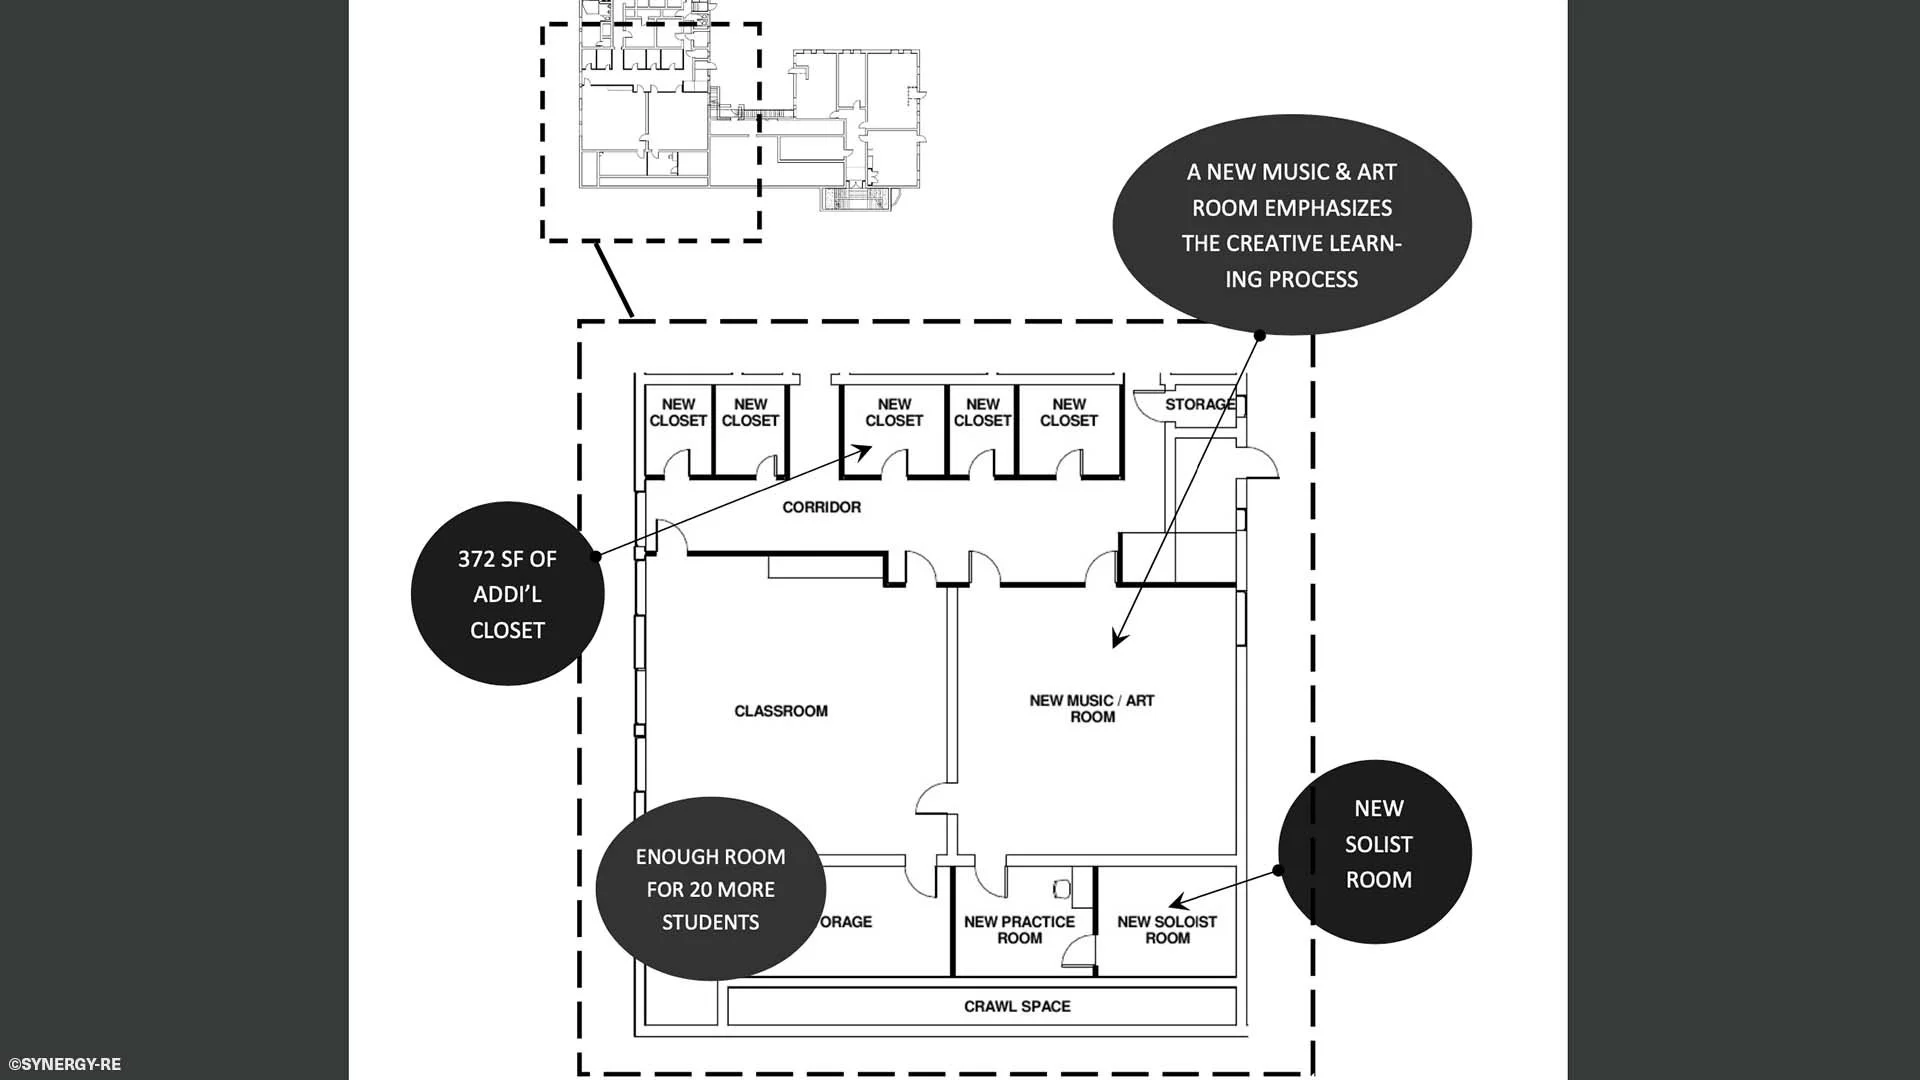
St. Catherine of Siena Catholic Church & School Key Plan
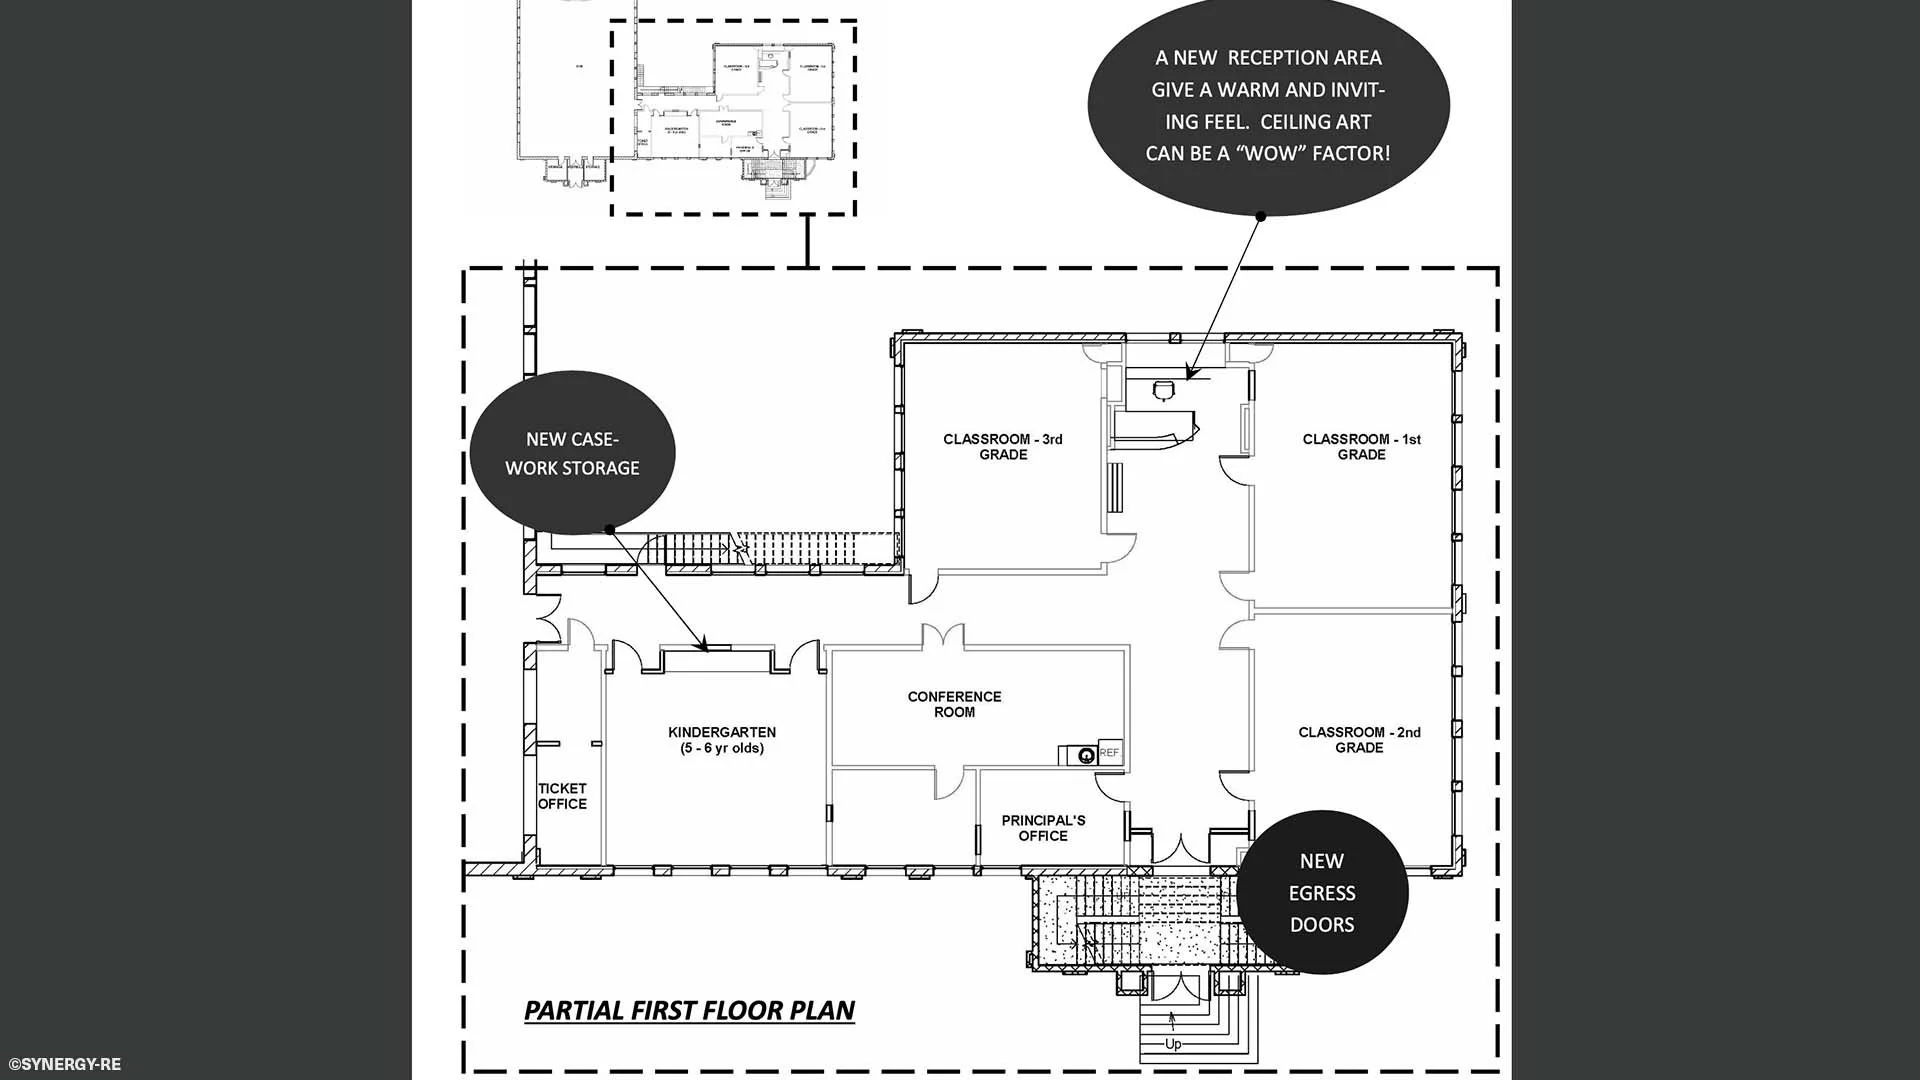
St. Catherine of Siena Catholic Church & School Key Plan
St. Rose Catholic Church & School
Location: Denver, CO
Dates: 2016-2017
Role: Architect
Project was to design a new entry for the school. New stairs, handrails, canopy, and drainage were provided.
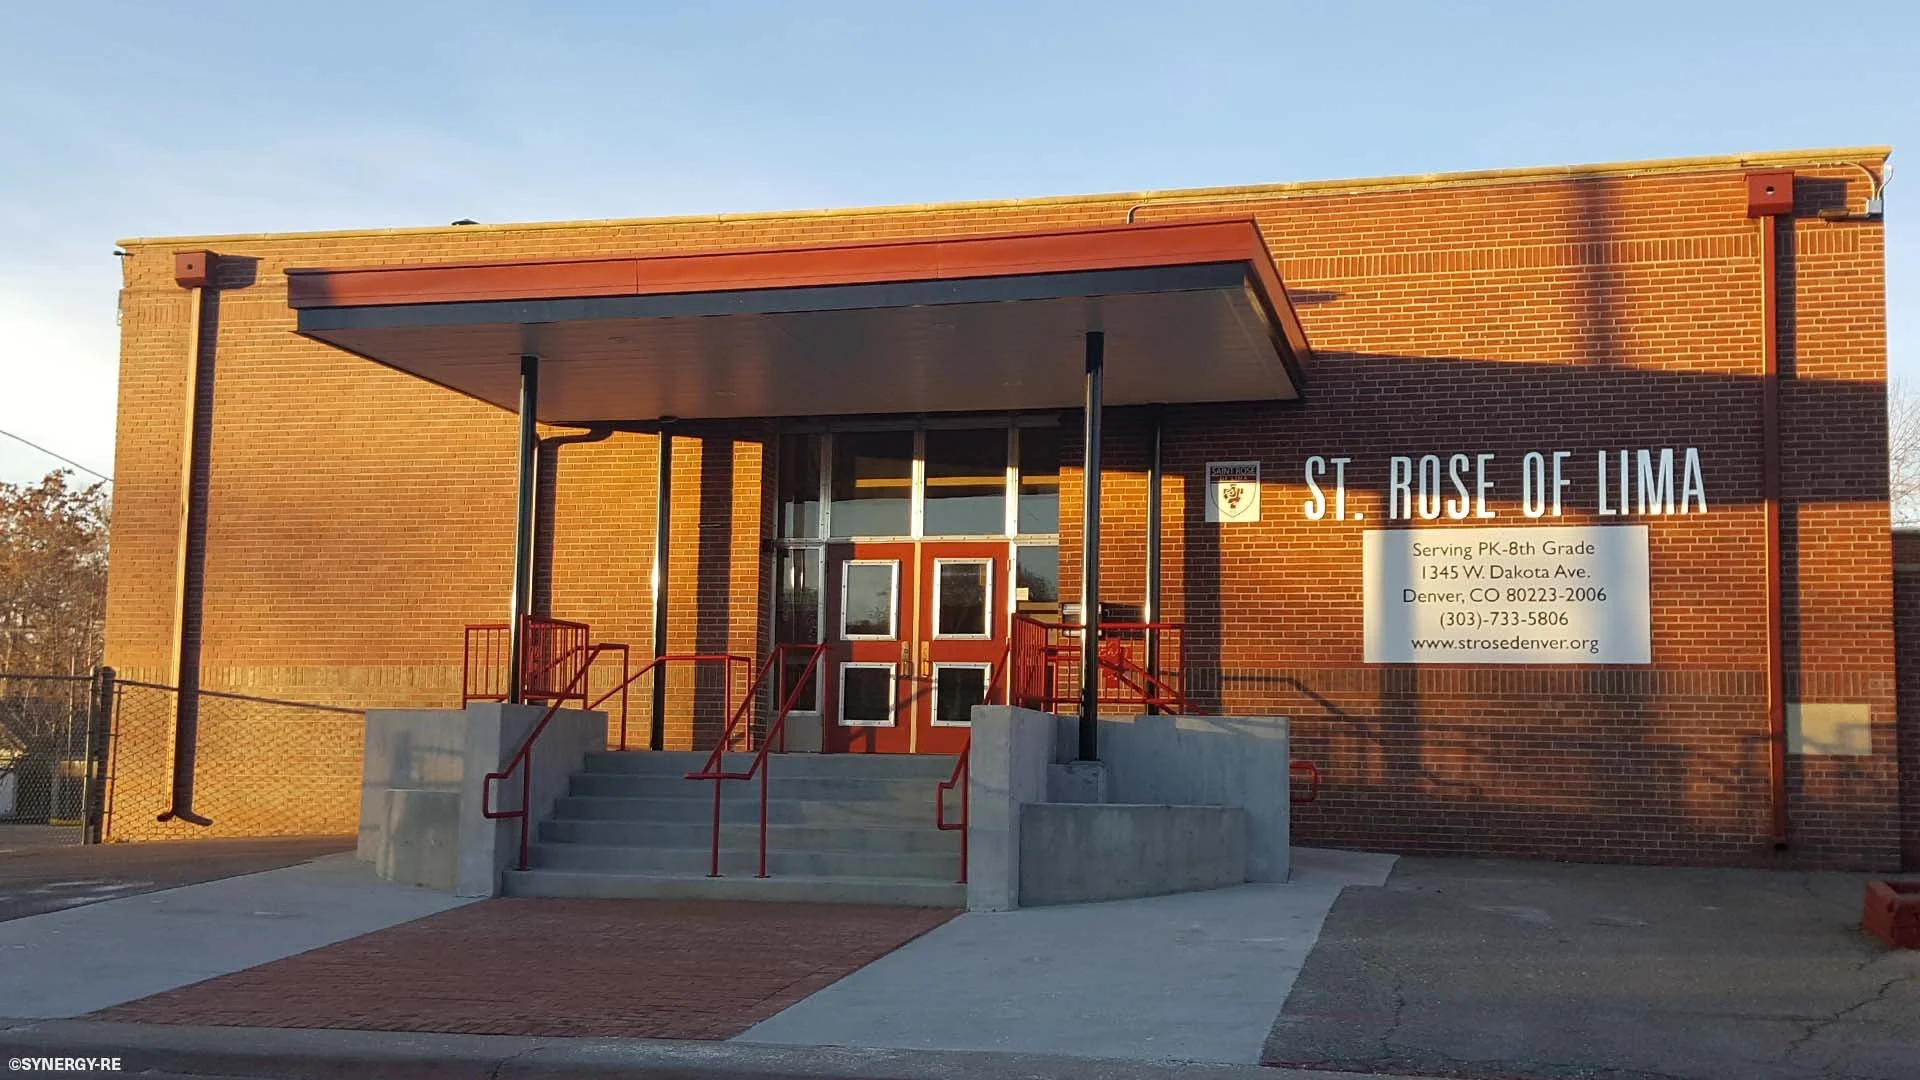
St. Rose Catholic Church & School Canopy
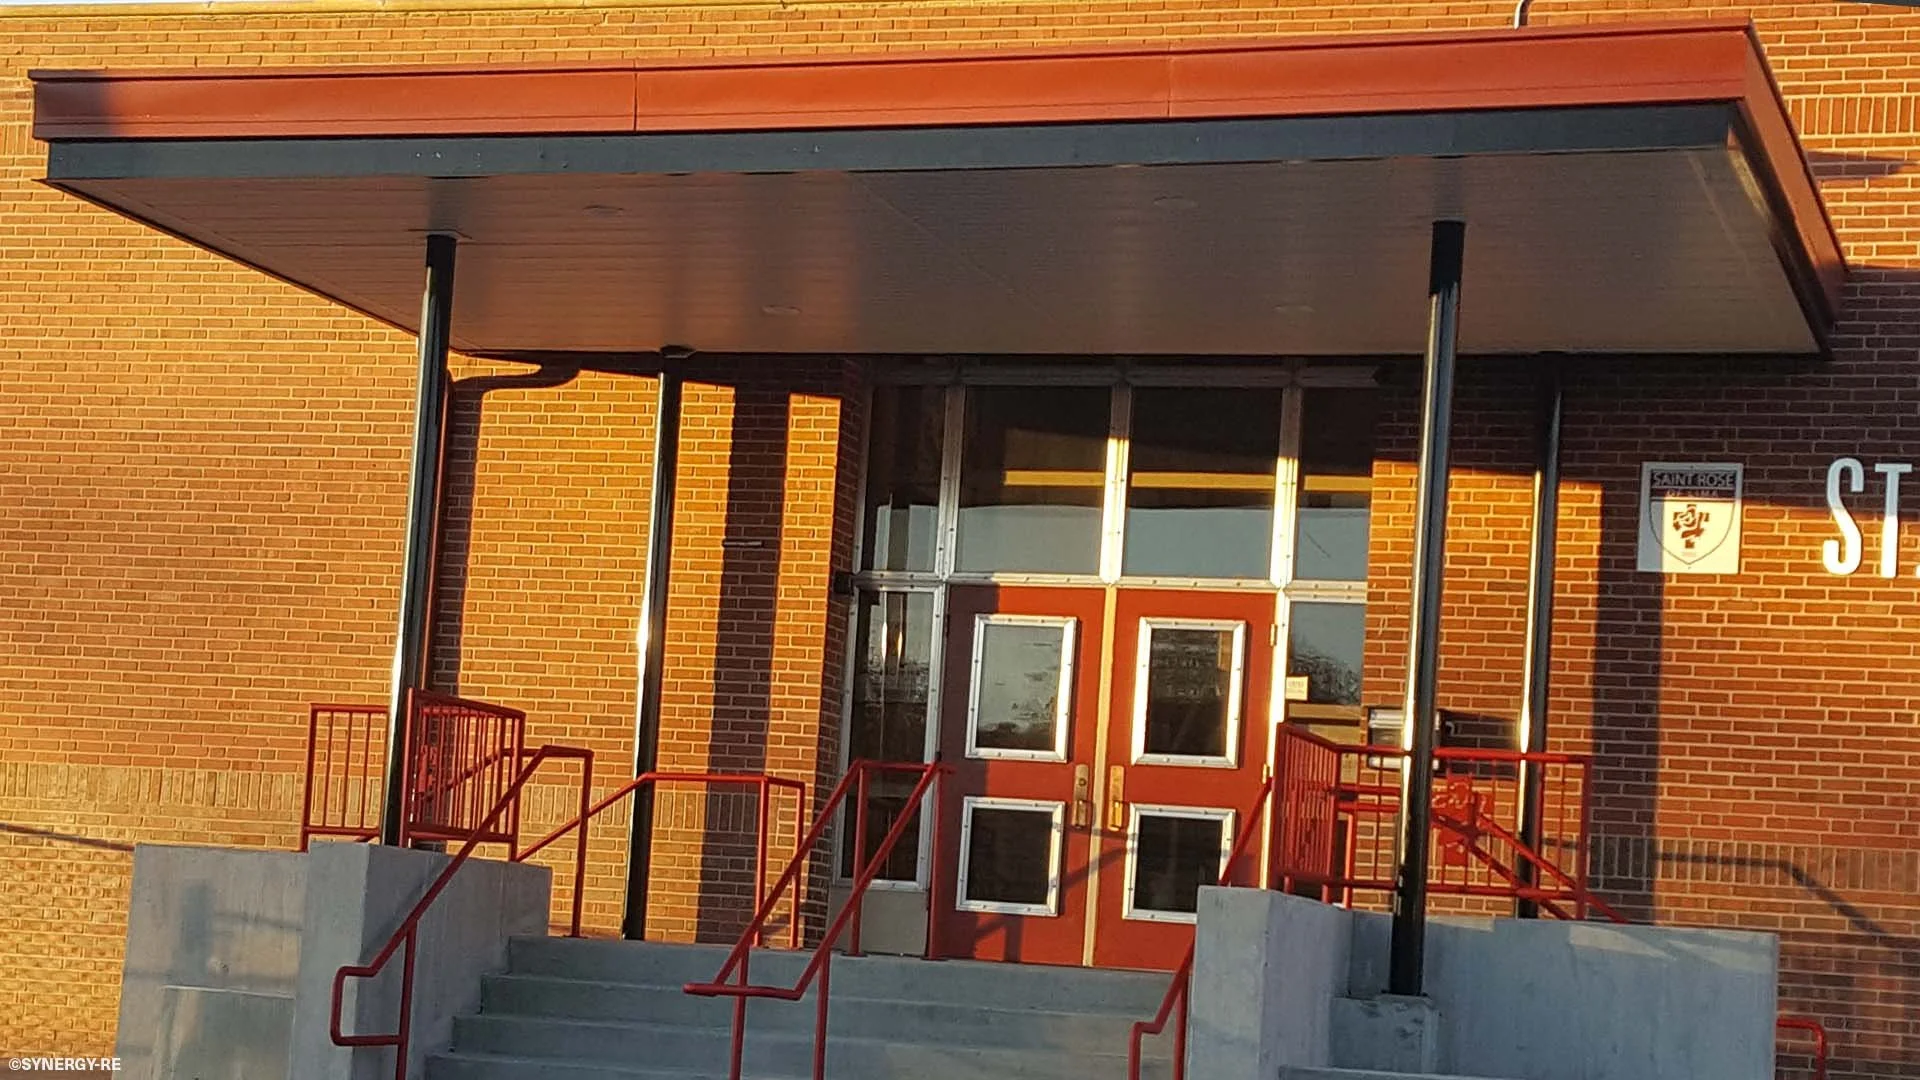
St. Rose Catholic Church & School Canopy Closeup